

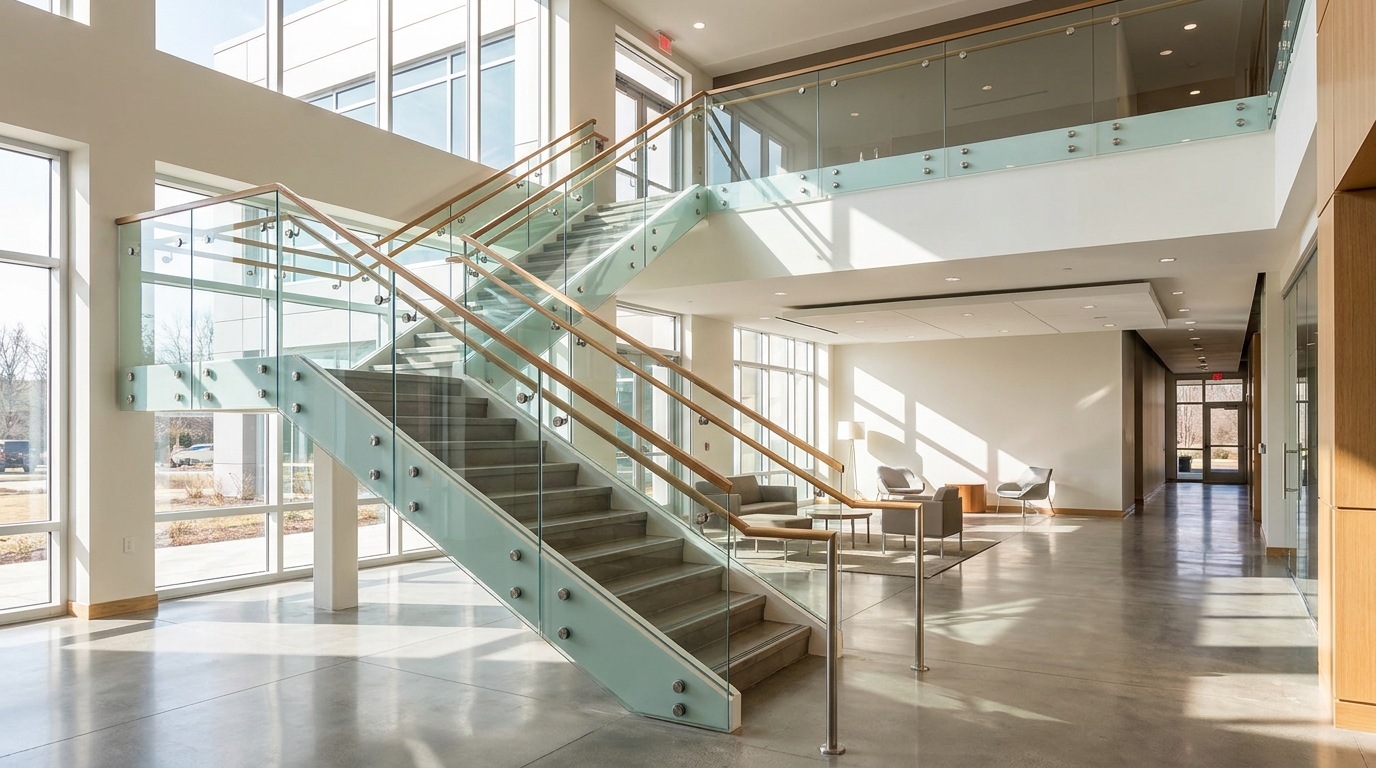
Glass Railings and Guard Systems
A glass railing is a guard built from structural glass panels rather than balusters, so the barrier does its job without blocking the view behind it. Daltex Glass supplies and installs glass railings and guard systems for stairs, balconies, patios, mezzanines and elevated walkways, in both frameless and framed configurations.
Two things decide a railing project before anything else: the glass make-up, which is a safety matter, and the fixing method, which determines what the finished railing looks like. Both are covered below. For pricing, send run lengths, heights and photographs of the fixing surface to Or****@*********ss.com.
Tempered or Laminated: The Safety Decision
Glass used in a guard is structural. If it breaks, the barrier has to keep performing until it can be replaced, and that requirement drives the specification.
- Tempered glass breaks into small blunt granules, but the whole panel disintegrates at once and leaves the opening unguarded
- Laminated glass bonds panes around an interlayer, so broken fragments stay attached and the panel continues to act as a barrier
- Laminated tempered glass combines both properties and is the common specification for guards protecting a drop
Requirements for guards vary by jurisdiction, building use and the height being protected, and they are set by adopted building code rather than by preference. Confirm what applies to your project with your local authority or design team before ordering, and the team will fabricate to that specification.
Frameless and Framed Systems
Base shoe systems
A continuous aluminum channel is fixed to the floor or the structural edge, and the glass is dry-glazed or grouted into it. This is the most common frameless approach: no posts, a clean continuous glass line, and the channel usually concealed behind a cladding cover.
Standoff and point-fixed systems
Round or square standoff fittings bolt through holes drilled in the glass and mount to a wall or a fascia. This suits stairs and mezzanine edges where a floor channel is impractical, and it leaves the glass appearing to float. Holes are drilled before tempering and cannot be added afterwards.
Clamp and post systems
Glass clamps hold panels to posts or to a structural edge. This is the most economical route, is quick to install, and makes individual panel replacement straightforward later. A range of glass clamps in multiple angles and finishes is stocked.
Handrails and caps
A cap rail runs along the top edge, protecting the glass and tying panels together. Some systems require one structurally; others treat it as optional, which is where the fully frameless look comes from.
Interior Glass Railings
Inside a building, glass railings guard mezzanines, landings, atrium edges and open stairwells while keeping sightlines and daylight intact. In offices, retail and hospitality interiors they do the same job a solid balustrade would while making a space feel considerably larger. Interior locations are protected from weather, so hardware finish selection is driven by appearance rather than corrosion resistance.
Exterior Glass Railings
Outside, the same system faces wind load, UV, driving rain and temperature cycling. That changes the specification in ways that matter.
- Hardware finishes need to resist corrosion, particularly on fixings and base channels
- Wind load governs glass thickness and panel size on exposed elevations
- Drainage in a base shoe must be planned so water does not sit in the channel
- Sealant and gasket selection has to cope with sustained UV exposure
- Cleaning access should be considered at design stage, since exterior glass shows water spotting quickly
Stair Glass Railings
Stairs are the most demanding railing application because the glass follows a rake. Panels are cut to the stair pitch, so the survey has to capture the exact angle, the going and the rise, and any transitions to level landings. Standoff fixings into the stair stringer are common where a base channel would interrupt the tread line. Continuous handrail height along the rake needs to be maintained, which is a detail worth resolving on paper before glass is ordered.
Balcony Glass Guards
Balcony guards protect a drop and are governed by code accordingly, which is why laminated make-ups are usual here. Fixing method depends on the balcony construction: a base shoe on the slab edge, standoffs into a fascia, or clamps to a structural upstand. On apartment and multifamily buildings, consistency across every balcony matters both visually and for maintenance stock, so it is worth standardising the detail across the development.
Patio Glass Railings
At patio and deck level, a glass railing keeps a garden or a view visible from seated height, which is exactly what a solid balustrade takes away. Restaurants and hotels also use glass at patio perimeters as a wind break that does not close the space in. Fixings must suit the substrate, and timber decks need particular attention because the fixing has to reach structure rather than only the deck boards.
Glass Guard Systems for Elevated Areas
Mezzanines, elevated walkways, plant platforms, viewing galleries and pool surrounds all need a guard at the change of level. In commercial and industrial settings these are usually specified for performance first, with a framed or clamped system carrying laminated glass. Where the elevated area is publicly accessible, both the guard specification and the loading requirement are set by code, so involve the design team early.
How a Railing Project Runs
- Site survey, capturing run lengths, heights, angles and the substrate being fixed into
- System selection and confirmation of the glass make-up against the applicable requirements
- Written quotation covering glass, hardware and installation
- Fabrication, with all holes and cut-outs machined before tempering
- Installation of channels, standoffs or clamps, then glazing and alignment of panels
- Sealing, cap rail fitting where used, and final clean-down
Because toughened panels cannot be drilled or trimmed after fabrication, the survey stage carries the whole project. Hardware and fittings are also available on their own through the Daltex Glass shop for contractors installing themselves.
Why Choose Daltex Glass
Glass fabricated in-house and hardware supplied at wholesale from the same source, backed by more than 25 years in glass, aluminum and window products across commercial and residential projects. Completed installations can be seen in the project gallery, and the wider glass services available cover windows, doors and custom glass alongside railings.
11419 Ferrell Dr #108, Farmers Branch, TX 75234Mon-Fri 8:00 AM to 5:00 PM · Sat 8:00 AM to 1:00 PM214-865-9961
Frequently Asked Questions
Is a glass railing safe?
Yes, when specified correctly. Railing glass is structural safety glass, not ordinary glass, and it is engineered for the loads a guard has to resist. Laminated make-ups are used where a barrier must keep performing after breakage, because the fragments stay bonded to the interlayer. The specification should always be confirmed against the code adopted locally.
Should I use tempered or laminated glass for a railing?
Tempered glass breaks safely but the whole panel fails at once, leaving the opening unguarded. Laminated glass holds together after breakage and continues to act as a barrier, which is why laminated or laminated tempered make-ups are standard where a railing protects a drop. Your local requirements determine which is acceptable.
What is the difference between a base shoe and standoff fixings?
A base shoe is a continuous aluminum channel along the floor or slab edge that the glass sits into, giving an unbroken glass line with no visible fittings. Standoffs are individual point fixings that bolt through drilled holes in the glass into a wall or fascia. Standoffs suit stairs and edges where a floor channel is impractical.
Can glass railings be installed on a timber deck?
Often yes, but the fixing has to reach structural framing rather than only the deck boards, and the substrate must be assessed before a system is chosen. Where the framing cannot take the load, a surface-mounted post or clamp system fixed into the structure below is usually the workable route. The survey will confirm what the deck can support.
Do glass railings need a handrail on top?
It depends on the system and on local requirements. Some structural glass systems are designed to work without a cap rail, which is where the fully frameless appearance comes from. Others need one to tie panels together or to satisfy a graspable handrail requirement. Confirm the requirement for your project before selecting a system.
Can a single broken panel be replaced?
Yes, and that is one of the practical advantages of a glass railing. Clamp and standoff systems in particular allow an individual panel to be removed and replaced without dismantling the run. Keep a record of the original glass specification and hole positions, because a replacement panel must be fabricated to match exactly.
Get Your Railing Project Quoted
Send run lengths, heights and photographs of what the railing will fix into, and Daltex Glass will recommend a system and price it. Call 214-865-9961, email Or****@*********ss.com, or book a glass railing survey.
Glass Railing Clamps & Standoffs
Wall-mount and glass-to-glass clamps for interior and exterior glass railings.

DT Left Hand Wall Mount “Slip Fit” Glass Clamp
In stock

DT Right Hand Wall Mount “Slip Fit” Glass Clamp
In stock

DT Slip Fit 90 Degree ‘T’ Glass Clamp for 5/16″ to 1/2″ Glass
In stock
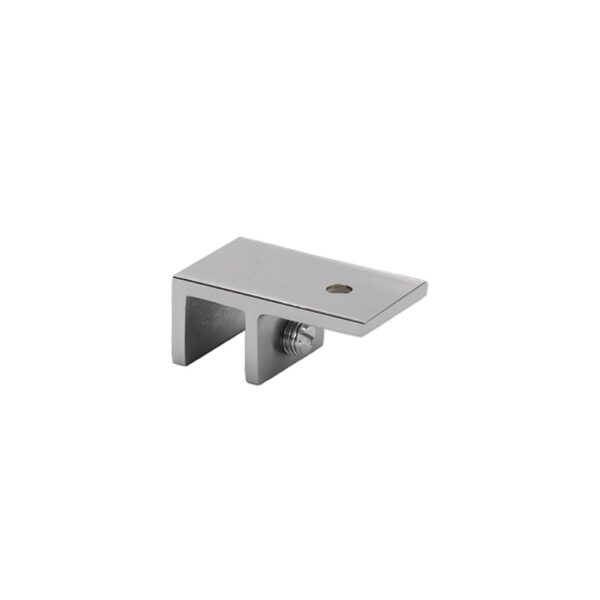
DT Ceiling Mount Slip Fit Clamp for 5/16 to 1/2″ Glass
In stock

DT Left Hand Adjustable Wall Mount Slip Fit Glass Clamp
In stock
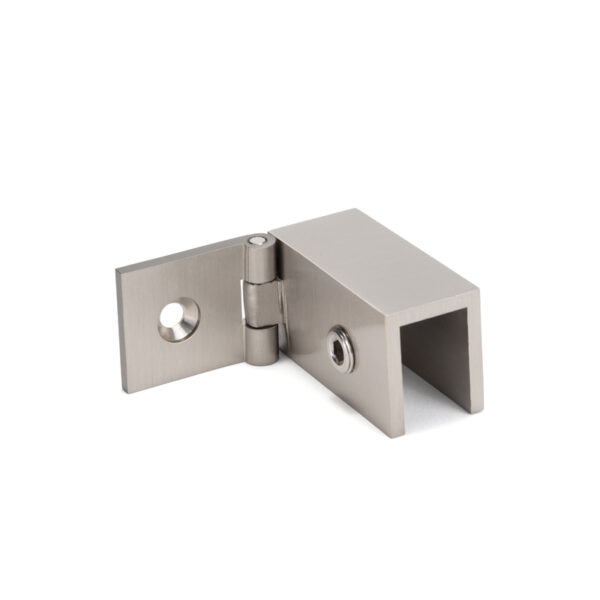
DT Right Hand Adjustable Wall Mount Slip Fit Glass Clamp
In stock

DT Premium Stabilizer Bracket 90 Degree Heavy-Duty Sleeve-Over Bracket
In stock

DT 90 Degree Mini Clip for 3/8″ Glass
In stock
| Weight | N/A |
|---|---|
| Select Your Color/Finish | Brushed Nickel, Matte Black, Oil Rubbed Bronze, Polished Chrome |
| Case Quantity | 100 |
| Catalog Page | FSH24 p. 93 |
| Item No | MCK38, MCK380RB, MCK38BN, MCK38CH, MCK38MB |
| Product Name | DT 90 Degree Mini Clip for 3/8″ Glass, DT 90 Degree Mini Clip for 3/8″ Glass – Brushed Nickel, DT 90 Degree Mini Clip for 3/8″ Glass – Matte Black, DT 90 Degree Mini Clip for 3/8″ Glass – Oil Rubbed Bronze, DT 90 Degree Mini Clip for 3/8″ Glass – Polished Chrome |
| Weight | 0.2 |


