

Commercial Project Support
On a commercial project, the glazing package rarely fails because of the glass. It fails because a takeoff missed an elevation, a submittal came back late, a field measurement was taken too early, or material turned up in the wrong sequence.
Daltex Glass carries the glazing scope through the whole construction programme, from the first takeoff to closeout documentation. This page sets out exactly what that involves, so you know what you are handing over and what you still need to manage yourself. Send drawings to Or****@*********ss.com or call 214-865-9961 to open a project.
Project Takeoffs
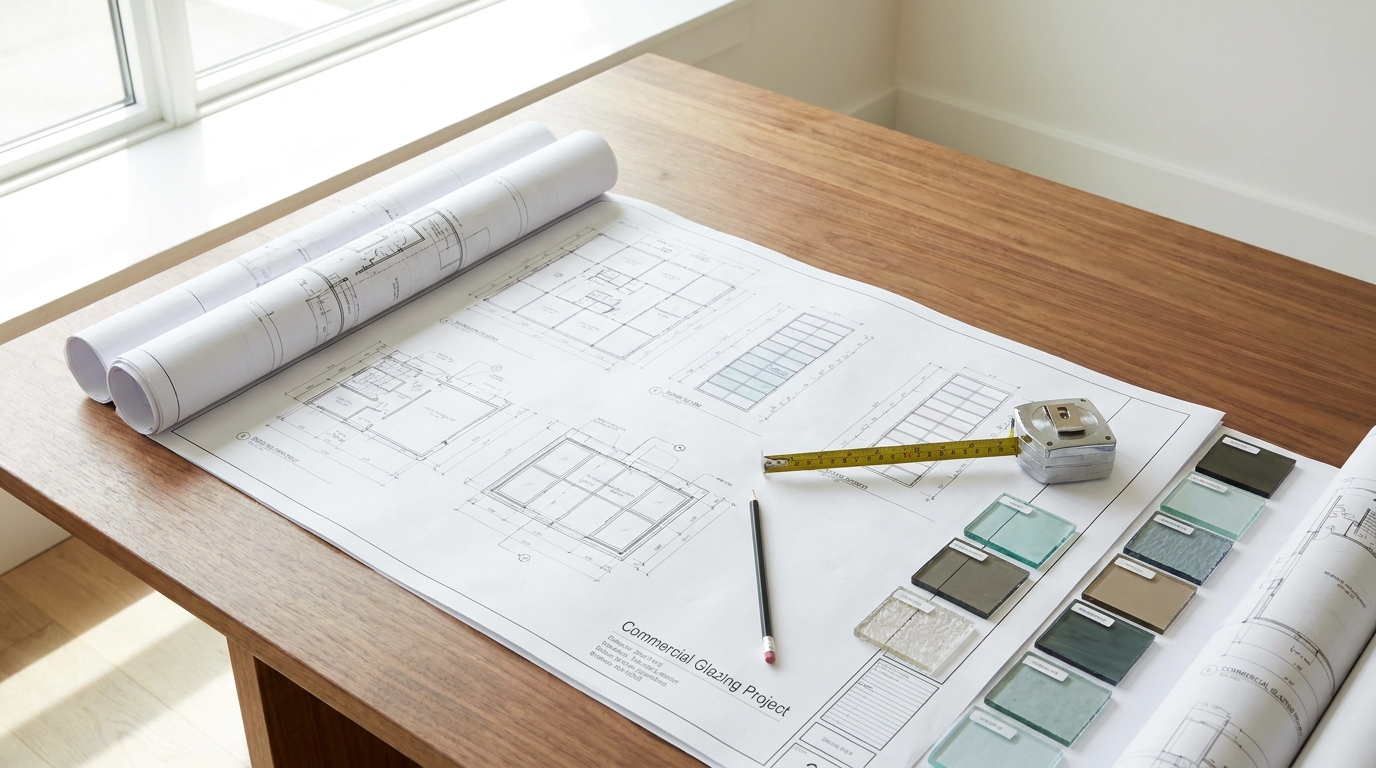
A takeoff turns drawings into quantities: every opening counted, sized and categorised by system type, glass make-up and finish. It works from elevations, floor plans, door and window schedules and any performance specification, and produces the schedule everything downstream depends on.
Getting it right at bid stage matters, because an understated takeoff becomes a change order and an overstated one loses the bid. Send drawings in whatever form you have and the team returns a quantity list you can check against your own.
Estimates and Quotations
Quotations are itemised against the takeoff so you can see what is priced and what is not. A typical quotation separates material from fabrication and installation, states the glass make-ups and framing series assumed, and lists exclusions explicitly.
Exclusions are worth reading carefully on any glazing quotation. Items commonly assumed to be included but frequently outside a glazing scope include structural steel supports, blocking, fire-stopping, final cleaning and access equipment. Where something is excluded here it is stated rather than left ambiguous.
Product Specifications
Where a performance specification has been issued, products are proposed against it. Where it is open, the team recommends a framing series, glass make-up, finish and hardware set suited to the building and its exposure.
- Framing series and depth appropriate to span and wind load
- Glass make-up: monolithic, insulated or laminated, with coatings and tints
- Thermal performance considerations, including thermally broken framing
- Finish selection and its effect on lead time
- Hardware sets, including any code-driven requirements confirmed with the design team
Substitution requests are handled openly. If a specified product carries an unacceptable lead time or is unavailable, an equivalent is proposed with the differences stated rather than quietly swapped.
Submittal Coordination
Submittals are where glazing packages most often lose time. Product data, shop drawings and samples are prepared, issued for review, and revised as comments come back.
The practical point is sequencing: fabrication cannot begin until submittals are approved, and long-lead finishes compound any delay. Raising the submittal package early, and flagging which items sit on the critical path, is the single most useful thing a glazing supplier can do for a project manager.
Field Measurements
Drawings state intent; field measurements state reality. Openings are measured once surrounding construction can be relied on, and any variance from the drawings is reported before fabrication starts.
Timing is the whole discipline here. Measure too early and the openings move; measure too late and the fabrication lead time pushes into the finishing programme. The team will agree a measurement window against your programme rather than turning up when convenient, and will flag openings that are out of tolerance rather than quietly fabricating to fit a defective condition.
Material Procurement
Once approved, material is procured and fabricated. Insulated glass is manufactured in-house, which removes one external supplier from the chain and shortens the lead time on the item most likely to hold up a facade.
Long-lead items are identified at quotation stage rather than discovered during the build. Non-stock finishes and specialised coatings are the usual culprits, and knowing about them early is what allows the programme to be built around them.
Installation Scheduling
Installation is scheduled against your programme, in the sequence the building needs rather than the one that suits the supplier. Deliveries are phased to match, keeping fabricated glass off a live site where it is exposed to damage and storage is scarce.
Where work has to be phased around a trading business, occupied floors or restricted access hours, that is planned at the outset. Tell the team the constraints before the programme is set rather than after.
Jobsite Coordination
Glazing interfaces with almost every other trade on a building envelope. Coordination covers the practical points that determine whether installation runs smoothly:
- Sequencing against framing, waterproofing, cladding and finishes
- Confirming openings, tolerances and substrate readiness before material arrives
- Access, offloading and lifting arrangements for large panels
- Storage location and protection of material on site
- Interface details with adjacent trades, agreed rather than assumed
- Attendance at progress meetings where the programme requires it
Safety-Requirement Coordination
Site safety requirements are set by the principal contractor and the site’s own rules, and the glazing scope is coordinated against them. That covers site inductions, method statements and risk assessments where required, permit systems for hot works or elevated work, and coordination of access equipment.
Glass handling carries specific risks around lifting, edge protection and panel storage, and these are planned rather than improvised. Provide your site requirements at the outset so they are built into the installation plan.
Punch-List Completion
Punch-list items are the tail that keeps a project open. They are worked through as a defined list rather than piecemeal: door and hardware adjustments, seal and sealant remediation, replacement of panels damaged after installation, alignment corrections and final cleaning where that sits within scope.
Resolving the glazing punch list quickly is usually straightforward as long as it is captured properly. Photographs against a numbered list save considerable time compared with a verbal walkaround.
Project Closeout Documentation
Closeout documentation is handed over so the building owner and facilities team have what they need afterwards. That typically includes as-installed product data, glass and framing specifications, hardware schedules and any operation and maintenance information relevant to the installed systems.
This matters more than it appears to at handover. A facilities manager trying to source a matching replacement panel three years later needs the original specification, and reconstructing it from scratch is slow and expensive.
Who This Is For
General contractors, construction managers, commercial developers, property management companies, tenant fit-out contractors and design teams needing a glazing partner who can carry a package rather than simply deliver material to a gate. Completed work is shown in the project gallery.
Why Choose Daltex Glass
More than 25 years in glass, aluminum and window products across commercial and residential projects, operating as a wholesaler with in-house insulated glass manufacturing and its own installation capability. Fewer parties in the chain means fewer places for a programme to slip. Company background is on the about Daltex Glass page, and the full range of glass services covers the products behind the packages described here.
11419 Ferrell Dr #108, Farmers Branch, TX 75234Mon-Fri 8:00 AM to 5:00 PM · Sat 8:00 AM to 1:00 PM214-865-9961
Frequently Asked Questions
What do you need to prepare a project takeoff?
Architectural elevations and floor plans, door and window schedules, and any performance specification issued by the design team. Partial drawing sets can still be worked from, with assumptions stated clearly so you can check them. The output is a scheduled quantity list you can compare against your own takeoff.
Do you handle submittals for the design team?
Yes. Product data, shop drawings and samples are prepared, issued for review and revised as comments come back. Fabrication cannot start until submittals are approved, so raising the package early and identifying which items sit on the critical path is treated as part of the job rather than an afterthought.
When should field measurements be taken?
Once the surrounding construction is complete enough to be relied on, but early enough that fabrication lead time does not push into the finishing programme. Measuring too early means openings move afterwards; measuring too late compresses the schedule. The measurement window is agreed against your programme.
Can you work as a supplier to our own installation crew?
Yes. Supply-only is available across the full range, including takeoffs and fabrication without installation. Many glazing contractors use Daltex Glass for material and fabrication and install with their own teams, keeping the project support elements that are useful to them.
What is typically excluded from a glazing quotation?
Items frequently assumed to be included but usually outside a glazing scope include structural steel supports, blocking, fire-stopping, final cleaning and access equipment. Exclusions are stated explicitly on quotations rather than left ambiguous, so read that section carefully and raise anything you expected to see priced.
What documentation is provided at project closeout?
As-installed product data, glass and framing specifications, hardware schedules and relevant operation and maintenance information. This is worth keeping, because a facilities team sourcing a matching replacement panel years later will need the original specification and reconstructing it afterwards is slow and costly.
Open a Project
Send drawings, a schedule or a bid package and Daltex Glass will produce a takeoff and an itemised quotation. Call 214-865-9961, email Or****@*********ss.com, or submit your project drawings for a takeoff.


