

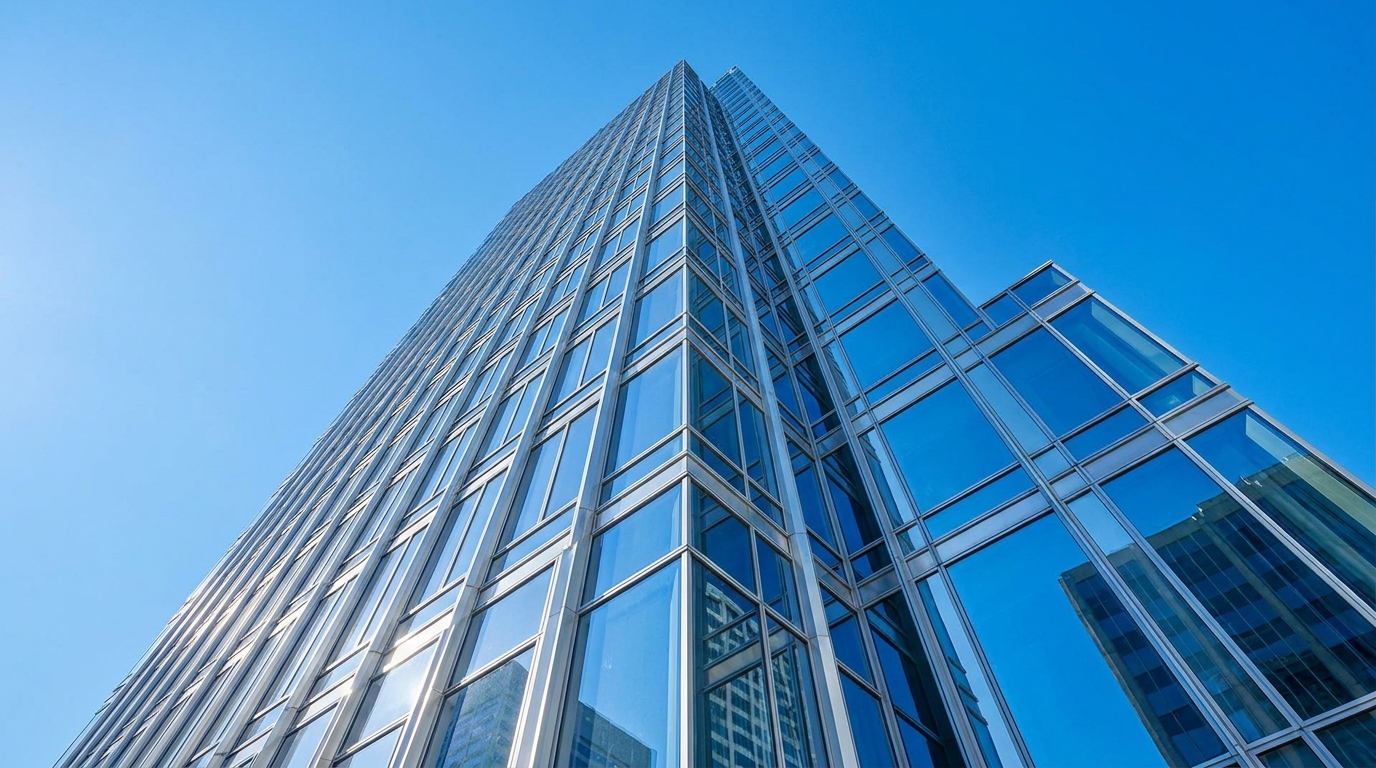
Curtain Wall and Window Wall Systems
Curtain wall and window wall are the two systems used to glaze a building above ground-floor level. Both use aluminum framing and large glass panels, but they attach to the structure in fundamentally different ways, and that difference drives cost, waterproofing detail and installation sequence. Daltex Glass supplies the aluminum framing and the architectural glass for both, and coordinates installation.
If you are still deciding which system suits your building, the comparison below is the practical starting point. For pricing, send elevations and a glass schedule to Orders@daltexglass.com.
Curtain Wall vs Window Wall: The Difference
A curtain wall hangs continuously in front of the building’s floor slabs, passing across them uninterrupted. A window wall sits between slabs, with each floor’s glazing installed inside the slab edges as a separate bay.
- Curtain wall passes in front of the slab edge; window wall stops at it
- Curtain wall gives an unbroken glazed appearance from outside; window wall shows a horizontal break at each floor
- Curtain wall is installed from outside using swing stages or cranes; window wall can often be installed floor by floor from inside
- Curtain wall generally performs better on air and water infiltration because there are fewer horizontal joints at slab level
- Window wall is usually the lower-cost option and suits residential and multifamily buildings
- Curtain wall handles greater spans and structural loads
Curtain-Wall Systems
Curtain wall is non-load-bearing. It carries only its own weight and the wind load acting on it, transferring both back to the building structure through anchors at each floor. Stick-built systems arrive as separate framing members assembled on site, which gives flexibility on complex elevations. Unitised systems arrive as pre-glazed factory-assembled panels lifted into place, which speeds installation and improves quality control but demands accurate structural tolerances.
Because curtain wall spans multiple floors, the details that matter most are thermal breaks in the framing, the pressure-equalised drainage path behind the glass, and the movement joints that let the facade accommodate structural deflection without stressing the glass.
Window-Wall Systems
Window wall is fitted between the underside of one slab and the top of the one below. Each floor is glazed independently, which means the system can be installed progressively as the structure rises rather than waiting for the full frame. It is widely used on apartment and multifamily developments where balconies interrupt the facade anyway and an unbroken glass line is not the design intent.
The critical details in window wall are the head and sill interfaces at the slab, where air and water leakage most often occur, and the accommodation of slab deflection at the head so the glazing is never asked to carry load.
Aluminum Framing Systems
Aluminum is the standard framing material for both systems because it is light, dimensionally stable, does not rot or corrode readily, and can be extruded into complex profiles that carry glazing pockets, drainage channels and thermal breaks in a single member.
- Thermally broken extrusions, which place an insulating barrier inside the aluminum to cut heat transfer through the frame
- Profile depths selected for the span, the wind load and the glass make-up being carried
- Anodized finishes in clear, dark bronze and black, or powder-coated colors for a specific palette
- Pressure plates, caps and gaskets that form the weather seal
- Anchors, shims and setting blocks that tie the system to the structure
Finish selection has the biggest effect on lead time of any single decision, so confirm it early. Fixings and glazing accessories are available through the glazing supplies range.
Architectural Glass Installation
Architectural glass installation is the setting, sealing and finishing of large glass units into a facade system. It is a different discipline from window fitting: the panels are heavy, the tolerances are tight, and access equipment is usually involved.
Practical considerations include lifting and handling method, glazing sequence relative to the framing programme, setting block placement so the glass is supported correctly rather than bearing on the frame, and protection of installed panels while other trades continue on site. Glass damaged after installation is far more expensive to replace than glass damaged before it.
Insulated and Energy-Efficient Glass Systems
The glass is where most of a facade’s thermal performance is won or lost. An insulated glass unit bonds two or more panes around a spacer with a sealed cavity between them, and that cavity does the insulating work.
- Low-emissivity coatings, which reflect radiant heat while letting visible light through
- Argon-filled cavities, which conduct less heat than air
- Warm-edge spacers, which reduce heat bridging around the perimeter of the unit
- Tinted and reflective glass for solar control on exposed elevations
- Laminated make-ups where acoustic performance or glass retention matters
- Spandrel glass to conceal floor slabs, ceiling voids and mechanical zones
Daltex Glass manufactures insulated glass in-house, so units are made to the sizes and make-up specified for the project rather than sourced in and adapted. In a Texas climate, solar control on south and west elevations typically does more for running costs than any other single glazing decision.
Who These Systems Are For
General contractors pricing a facade package, glazing contractors sourcing fabricated material, commercial developers on mid-rise projects, property managers reglazing an aging facade, and architects specifying framing and glass at design stage. Supply-only is available where you have your own installation crew.
Why Choose Daltex Glass
With more than 25 years in glass, aluminum and window products and in-house insulated glass manufacturing, Daltex Glass supplies framing and glass from one source, which removes the coordination gap that causes most facade delays. More on the company is on the Daltex Glass background page, and the wider range of glass services available covers work beyond facade systems.
11419 Ferrell Dr #108, Farmers Branch, TX 75234Mon-Fri 8:00 AM to 5:00 PM · Sat 8:00 AM to 1:00 PM214-865-9961
Frequently Asked Questions
Is curtain wall or window wall better for my building?
Curtain wall suits buildings where an unbroken glazed appearance and higher air and water performance matter, and where the budget supports external access for installation. Window wall suits residential and multifamily buildings, costs less, and can be installed floor by floor from inside. Building height, structure and design intent usually decide it.
What is the difference between stick-built and unitised curtain wall?
Stick-built systems are assembled from individual framing members on site and glazed in place, which suits irregular elevations and smaller projects. Unitised systems arrive as factory-assembled, pre-glazed panels that are lifted into position, which speeds site work and improves consistency but requires tighter structural tolerances and more lead time.
How much does a curtain wall system cost?
There is no meaningful square-foot figure, because framing depth, glass make-up, finish, access requirements and elevation complexity all move the number substantially. Send elevations, a glass schedule and any performance requirements and Daltex Glass will price the actual scope rather than an assumed one.
Can an existing facade be reglazed without replacing the framing?
Sometimes. If the framing is structurally sound, correctly anchored and has enough glazing pocket depth for the new units, reglazing is possible. Older non-thermal framing often cannot accept a thicker insulated unit, and reglazing it also leaves the frame as the weak point thermally. The framing has to be assessed first.
What makes insulated glass energy efficient?
The sealed cavity between the panes is the main insulator. A low-emissivity coating on one surface reflects radiant heat, an argon fill conducts less heat than air, and a warm-edge spacer reduces heat bridging at the perimeter. Together these cut both heat gain in summer and heat loss in winter.
Do you supply framing and glass without installing them?
Yes. Aluminum framing and fabricated architectural glass can be supplied for your own glazing crew. Provide the elevations, sizes and glass specification and the material can be fabricated and scheduled to your programme.
Price Your Facade Package
Send elevations, a glass schedule or a description of the building and Daltex Glass will come back with a specification and a price. Call 214-865-9961, email Orders@daltexglass.com, or submit your facade drawings for pricing.


