

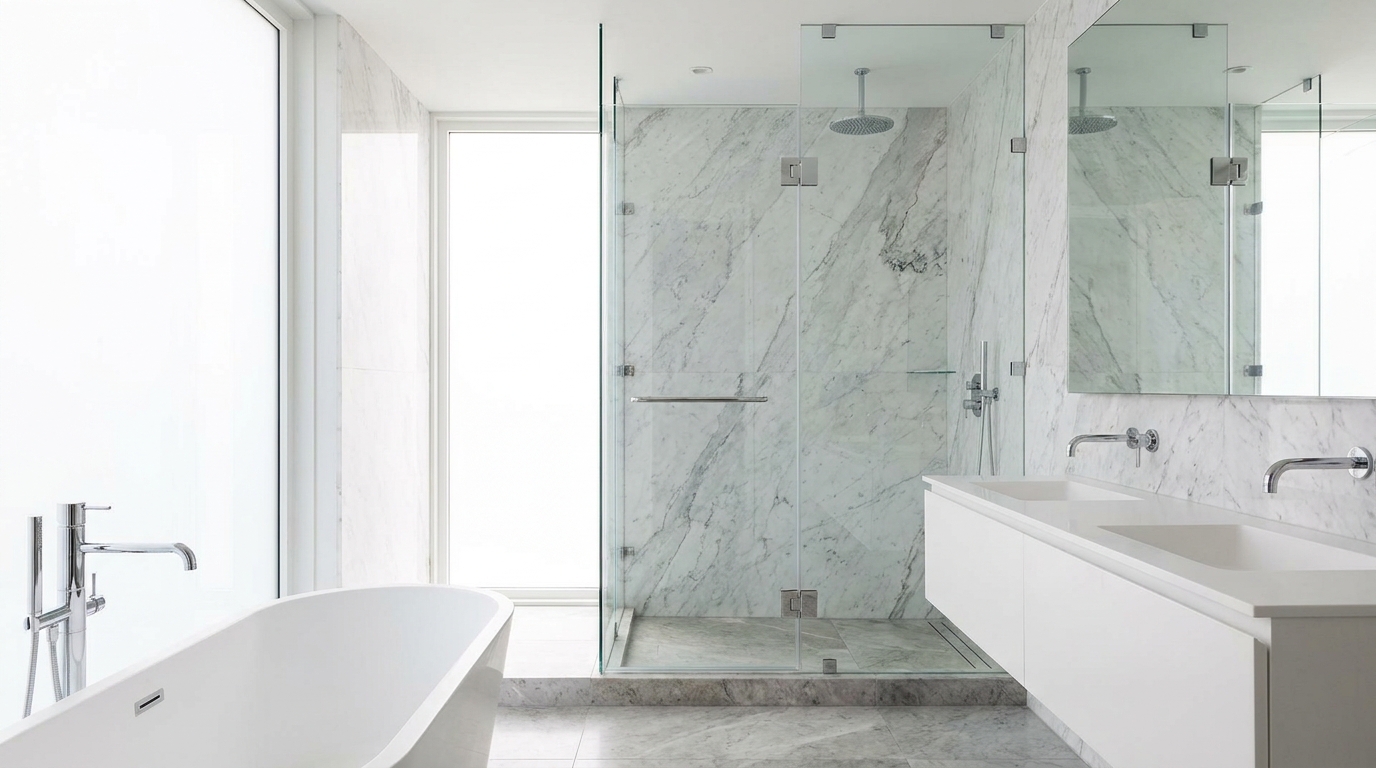
Custom Shower Enclosures
A custom shower enclosure is built to the bathroom it goes into rather than pulled off a shelf. Glass is toughened to surveyed sizes, hardware is positioned for that specific opening, and out-of-square walls are accommodated in the design instead of hidden behind a bead of sealant. Daltex Glass fabricates and installs frameless, semi-frameless, sliding and swinging enclosures, supplies the hardware to go with them, and replaces glass and fittings on enclosures already installed.
Bathrooms are rarely square, and stock kits assume they are. That single fact is why custom enclosures fit better, seal better and look better. Send dimensions or photographs to Or****@*********ss.com to start.
Frameless Shower Enclosures
Frameless enclosures use thick toughened glass, typically 3/8″ or 1/2″, with no perimeter framing. Panels are held by wall brackets, clamps and hinges, and meet at a clear silicone joint.
- The cleanest appearance available, with nothing to interrupt the tile behind
- No frame channels to trap water, soap residue and mildew, so cleaning is easier
- Thicker glass feels substantially more solid in use
- Needs blocking or solid fixing behind the tile, since the glass weight goes into the wall
- Every hole is drilled before toughening and cannot be altered afterwards
It is the most demanding option to survey and install, and where an accurate measure matters most.
Semi-Frameless Shower Doors
Semi-frameless enclosures keep a slim frame around the fixed panels while leaving the door itself frameless. Glass is usually thinner than a fully frameless build, which lowers both the material cost and the load on the wall fixings.
The framed perimeter tolerates walls that are out of plumb, which makes semi-frameless a sensible choice in older properties and in rental or multifamily work. Most people cannot tell the difference from the doorway; it shows up at the edges.
Sliding Shower-Door Systems
Sliding doors run on a header track and need no clearance in front of the shower, which makes them the answer in small bathrooms, alcoves and anywhere a swinging door would foul a vanity. They also suit wide openings a single hinged panel could not span.
Worth knowing: sliding systems overlap two panels, so the opening is narrower than the enclosure; rollers and guides wear and need adjustment; and the header must fix into structure, not just tile. Header kits, adjustable systems and corner blocks are stocked in the headers and accessories range.
Swinging Shower Doors
A hinged door gives the full opening width and the simplest seal, since there is no track to leak through. Hinges are wall-mounted or glass-to-glass, and doors can swing outward or both ways where the enclosure allows.
Two constraints: the door needs clear floor space, and it should open outward so water runs back into the tray. Check the swing against the vanity, the room door and any towel rail before fixing the layout.
Fixed Shower Glass Panels
A fixed panel, sometimes called a screen or return panel, is a single sheet of toughened glass with no door. Walk-in and wet-room layouts use them, as do enclosures where a fixed panel makes up the width beside a hinged door.
They are the simplest and most economical shower glass, with nothing to wear. Larger panels need a support bar or brace back to a wall or ceiling to control deflection, which is agreed at survey rather than discovered at installation.
Steam-Shower Enclosures
A steam enclosure is not simply a shower with a generator added. Steam has to be contained, so the enclosure runs full height to the ceiling and includes a sealed transom panel above the door, and every joint is detailed to be vapour-tight rather than merely water-resistant.
- Full-height glass with a transom panel closing the gap to the ceiling
- A door that seals along its full perimeter, usually with a magnetic strike and continuous seals
- A ceiling glass panel, often sloped so condensation runs back rather than dripping
- Hardware and fixings selected for continuous high humidity
- Coordination with the steam generator location and the ventilation strategy
These enclosures need to be planned before tiling starts, since the ceiling detail and the generator routing affect the build-up behind the glass.
Custom Shower Hardware
Hardware is what an enclosure is judged on day to day. Daltex Glass supplies hinges, clamps, U-channels, headers, support bars, pull handles, towel bars, seals and wipes, thresholds and strikes across a wide range of finishes, matched as a full set.
Finish consistency is worth planning up front, because a single mismatched clamp is more noticeable than people expect. The full shower hardware catalog is available online, with trade pricing shown to account holders once signed in.
Replacement Shower Glass and Hardware
Most enclosure problems are hardware problems. A door that drops, drags or no longer closes square usually has worn hinges or a loosened clamp rather than a failed panel, and the component costs a fraction of a new enclosure.
- Door drops or drags: worn or loose hinges, or a clamp that has moved
- Water escaping at the base: perished bottom seal or wipe
- Door will not stay closed: magnetic strike misalignment or a door that has gone out of square
- Sliding door sticking: worn rollers or a track that needs cleaning and adjustment
- Broken panel: replacement glass fabricated to the original size and hole pattern
If a panel has broken, keep any record of the original dimensions and hole positions. Toughened glass cannot be drilled after fabrication, so a replacement must be made to match exactly. Clamps and brackets for repairs are listed under glass clamps.
How a Custom Enclosure Is Made
Site survey once tiling is complete, measuring for plumb, level and square rather than assuming
Layout and specification, agreeing glass thickness, door type, hardware and finish
Written quotation
Fabrication, with all holes and notches machined before the glass is toughened
Installation of brackets, hinges or headers, then glazing and alignment of panels
Sealing, seal and wipe fitting, and a full operation check
Measuring before tiling is finished is the single most common cause of a poor fit, because the finished surface position moves. Wait for the tile.
Why Choose Daltex Glass
Glass fabricated in-house and one of the deeper shower hardware ranges available at wholesale, backed by more than 25 years in glass, aluminum and window products. That means the panels and the fittings come from the same source and are specified to work together. Completed installations are shown in the project gallery.
11419 Ferrell Dr #108, Farmers Branch, TX 75234Mon-Fri 8:00 AM to 5:00 PM · Sat 8:00 AM to 1:00 PM214-865-9961
Frequently Asked Questions
What is the difference between frameless and semi-frameless shower enclosures?
Frameless enclosures use thicker toughened glass with no perimeter framing, held by clamps and hinges alone. Semi-frameless keeps a slim frame around the fixed panels while the door stays frameless. Semi-frameless costs less, uses thinner glass and tolerates walls that are out of plumb more easily, which is why it suits older properties.
Should I choose a sliding or a swinging shower door?
Choose sliding where floor space in front of the shower is tight or the opening is wide, since nothing projects into the room. Choose swinging where you want the full opening width and the simplest seal, and there is clear space for the door to open outward. Measure the swing against the vanity and room door first.
How thick should shower glass be?
Frameless enclosures typically use 3/8″ or 1/2″ toughened glass, because the panels carry their own weight through the fixings and need the rigidity. Semi-frameless and framed enclosures commonly use thinner glass, since the framing provides support. The right thickness depends on panel size, hinge type and how the enclosure is fixed.
Can broken shower door glass be replaced on its own?
Yes, provided the replacement matches the original exactly. Toughened glass cannot be cut or drilled after fabrication, so every hole and notch has to be machined into the new panel before toughening. Supply the original dimensions and hole positions if you have them; otherwise the remaining panels and hardware can be measured to work them out.
What makes a steam shower enclosure different?
Steam must be contained rather than merely drained. A steam enclosure runs full height to the ceiling with a sealed transom above the door, a fully sealed door perimeter, and usually a glass ceiling panel that is sloped so condensation runs back instead of dripping. Hardware is selected for continuous humidity, and the detail must be planned before tiling.
When should the shower be measured for a custom enclosure?
After tiling is finished. The survey records the position of the finished surfaces and how far the walls are out of plumb, level and square, and all of that changes once tile goes on. Measuring against bare substrate is the most common reason a custom enclosure does not fit properly on the day.
Get Your Shower Enclosure Measured
Send bathroom dimensions or photographs and Daltex Glass will recommend a layout, specify the glass and hardware, and price it. Call 214-865-9961, email Or****@*********ss.com, or book a shower enclosure survey.
Complete Shower Enclosure Kits
Frameless enclosure kits and matching hardware, ready to order from our catalog.
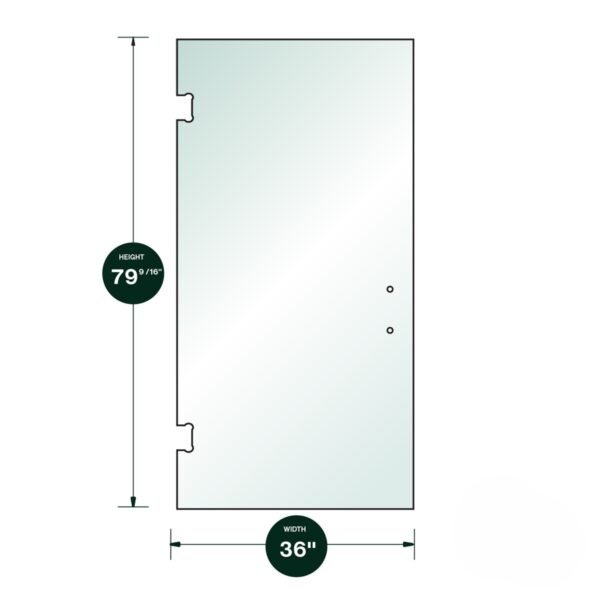
DT 3/8″ Clear Tempered Glass For Venice/Carolina SD Hinge 36″ x 79-9/16″ – Prep for 8″ CTC Handle
In stock
| Weight | 99 lbs |
|---|---|
| Glass Thickness | 3/8″ |
| Item No | VC36808 |
| Product Name | DT 3/8″ Clear Tempered Glass For Venice/Carolina SD Hinge 36″ x 79-9/16″ – Prep for 8″ CTC Handle |
| Select Your Size | 32″ x 79-9/16″ |
| Ship Via | Must ship common carrier or Will Call Pick-Up. |
| Weight | 99 |
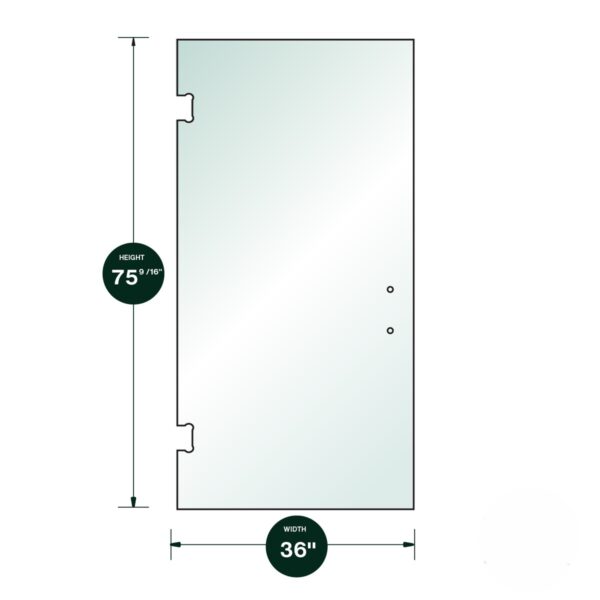
DT 3/8″ Clear Tempered Glass For Venice/Carolina SD Hinge 36″ x 75-9/16″ – Prep for 8″ CTC Handle
In stock
| Weight | 95 lbs |
|---|---|
| Glass Thickness | 3/8″ |
| Item No | VC36768 |
| Product Name | DT 3/8″ Clear Tempered Glass For Venice/Carolina SD Hinge 36″ x 75-9/16″ – Prep for 8″ CTC Handle |
| Select Your Size | 32″ x 75-9/16″ |
| Ship Via | Must ship common carrier or Will Call Pick-Up. |
| Weight | 95 |
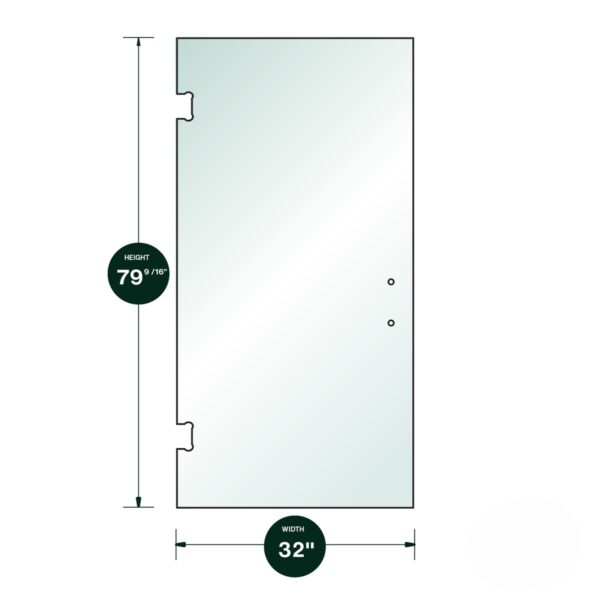
DT 3/8″ Clear Tempered Glass For Venice/Carolina SD Hinge 32″ x 79-9/16″ – Prep for 8″ CTC Handle
In stock
| Weight | 86 lbs |
|---|---|
| Glass Thickness | 3/8″ |
| Item No | VC32808 |
| Product Name | DT 3/8″ Clear Tempered Glass For Venice/Carolina SD Hinge 32″ x 79-9/16″ – Prep for 8″ CTC Handle |
| Select Your Size | 32″ x 79-9/16″ |
| Ship Via | Must ship common carrier or Will Call Pick-Up. |
| Weight | 86 |
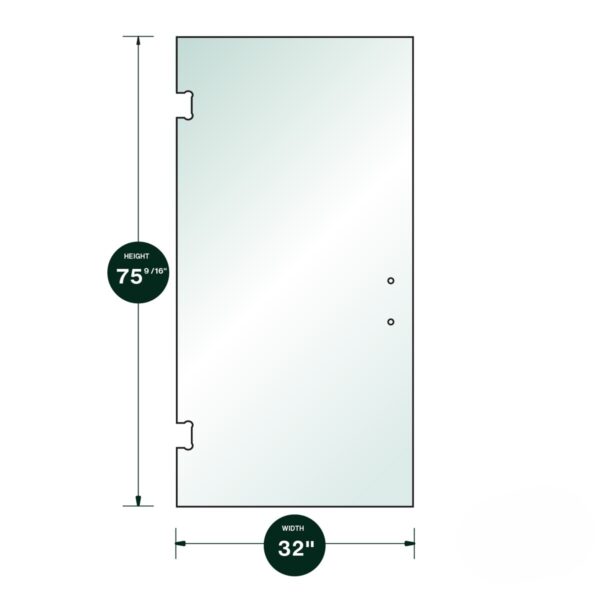
DT 3/8″ Clear Tempered Glass For Venice/Carolina SD Hinge 32″ x 75-9/16″ – Prep for 8″ CTC Handle
In stock
| Weight | 82 lbs |
|---|---|
| Glass Thickness | 3/8″ |
| Item No | VC32768 |
| Product Name | DT 3/8″ Clear Tempered Glass For Venice/Carolina SD Hinge 32″ x 75-9/16″ – Prep for 8″ CTC Handle |
| Select Your Size | 32″ x 75-9/16″ |
| Ship Via | Must ship common carrier or Will Call Pick-Up. |
| Weight | 82 |
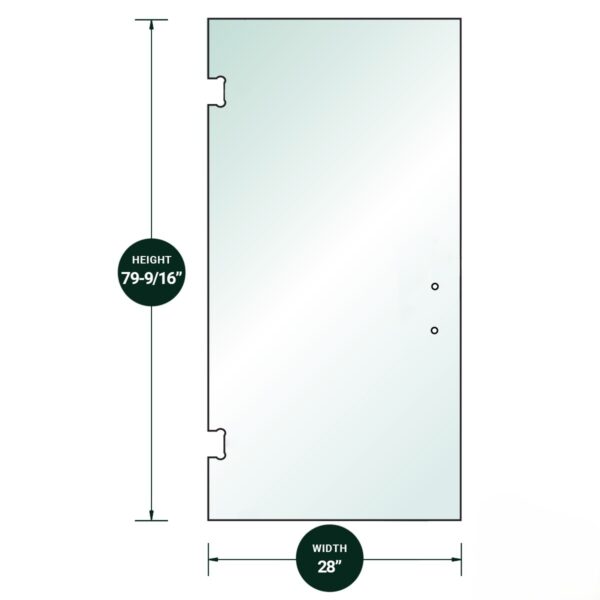
DT 3/8″ Clear Tempered Glass For Glendale/Preston SD Hinge 28″ x 79-9/16″ – Prep for 8″ CTC Handle
In stock
| Weight | 76 lbs |
|---|---|
| Glass Thickness | 3/8″ |
| Item No | GP28808 |
| Product Name | DT 3/8″ Clear Tempered Glass For Glendale/Preston SD Hinge 28″ x 79-9/16″ – Prep for 8″ CTC Handle |
| Select Your Size | 28″ x 79-9/16″ |
| Ship Via | Must ship common carrier or Will Call Pick-Up. |
| Weight | 76 |
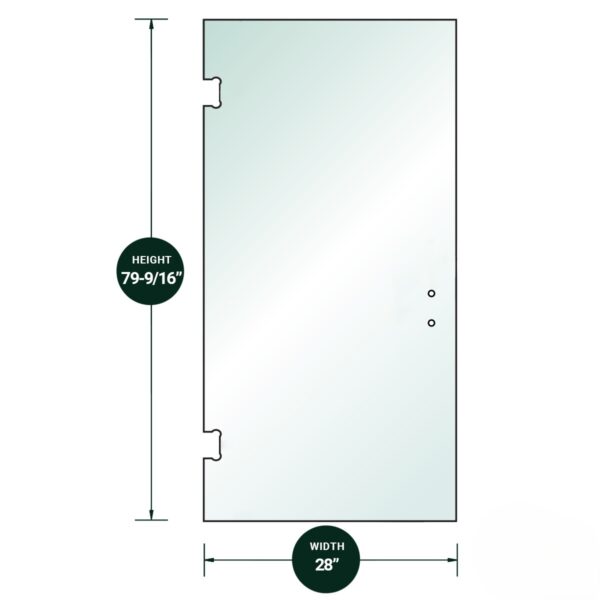
DT 3/8″ Clear Tempered Glass For Glendale/Preston SD Hinge 28″ x 79-9/16″ – Prep for 6″ CTC Handle
In stock
| Weight | 76 lbs |
|---|---|
| Glass Thickness | 3/8″ |
| Item No | GP28806 |
| Product Name | DT 3/8″ Clear Tempered Glass For Glendale/Preston SD Hinge 28″ x 79-9/16″ – Prep for 6″ CTC Handle |
| Select Your Size | 28″ x 79-9/16″ |
| Ship Via | Must ship common carrier or Will Call Pick-Up. |
| Weight | 76 |
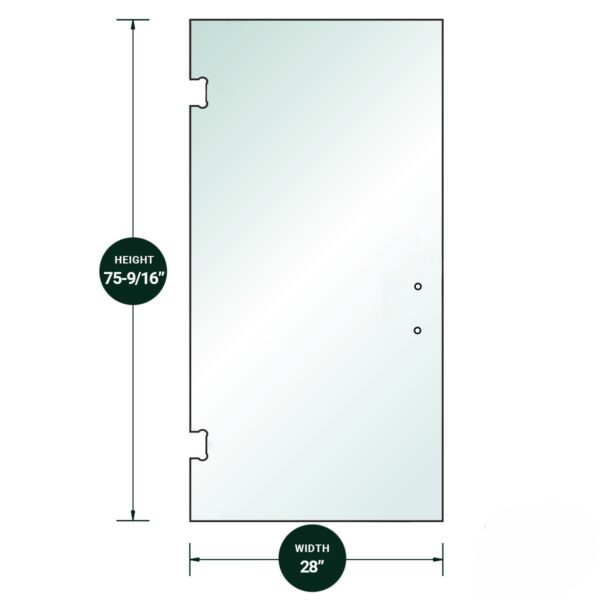
DT 3/8″ Clear Tempered Glass For Glendale/Preston SD Hinge 28″ x 75-9/16″ – Prep for 8″ CTC Handle
In stock
| Weight | 73 lbs |
|---|---|
| Glass Thickness | 3/8″ |
| Item No | GP28768 |
| Product Name | DT 3/8″ Clear Tempered Glass For Glendale/Preston SD Hinge 28″ x 75-9/16″ – Prep for 8″ CTC Handle |
| Select Your Size | 28″ x 75-9/16″ |
| Ship Via | Must ship common carrier or Will Call Pick-Up. |
| Weight | 73 |
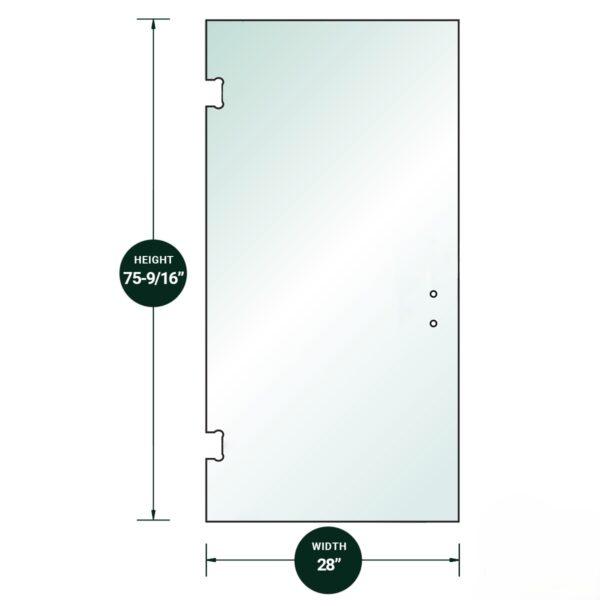
DT 3/8″ Clear Tempered Glass For Glendale/Preston SD Hinge 28″ x 75-9/16″ – Prep for 6″ CTC Handle
In stock
| Weight | 73 lbs |
|---|---|
| Glass Thickness | 3/8″ |
| Item No | GP28766 |
| Product Name | DT 3/8″ Clear Tempered Glass For Glendale/Preston SD Hinge 28″ x 75-9/16″ – Prep for 6″ CTC Handle |
| Select Your Size | 28″ x 75-9/16″ |
| Ship Via | Must ship common carrier or Will Call Pick-Up. |
| Weight | 73 |


