

Blog
Office Glass Walls in Dallas: Framed vs Frameless Systems

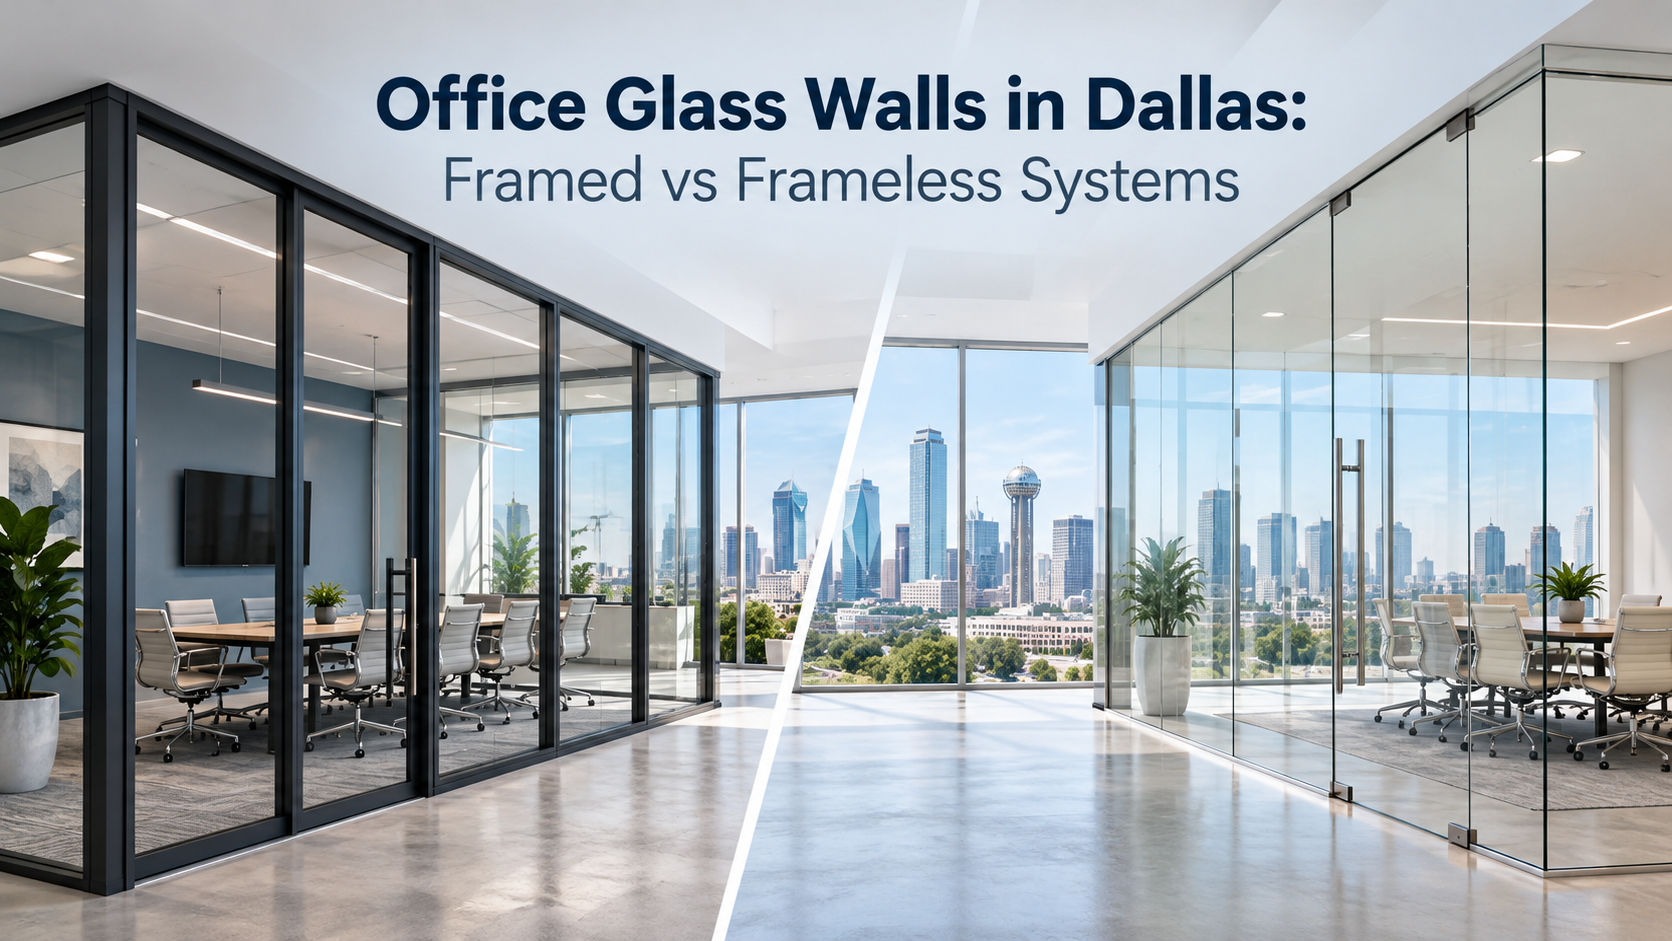


Office glass walls in Dallas are commonly used to divide workspaces without blocking natural light or making the floor plan feel enclosed. They can create private offices, meeting rooms, conference rooms, reception areas and collaborative zones while preserving visual openness throughout the workplace. However, choosing between framed and frameless systems involves more than deciding which option looks better. Acoustic performance, privacy, structural support, door hardware, ceiling conditions, installation tolerances and future reconfiguration should all influence the final specification.
Daltex Glass supplies and installs office glass walls for commercial interiors across Dallas-Fort Worth. Understanding the practical differences between framed and frameless systems can help business owners, architects, contractors and property managers select a design that supports the intended appearance and daily use of each room.
What Are Framed Office Glass Walls?
Framed glass walls use visible aluminum profiles around the perimeter of each panel. The framing may run along the floor and ceiling, between adjoining panels and around doors or other openings. Depending on the selected system, framed partitions can incorporate single glazing, double glazing, solid panels, acoustic materials and different door configurations. The aluminum can usually be finished in clear anodized, black, bronze or another color selected to coordinate with the workplace interior.
The additional framing gives the system greater tolerance for floors, ceilings and walls that are not perfectly level or square. This can be valuable when renovating older commercial properties where existing surfaces may vary across the floor plate. Framed systems may also be easier to integrate with modular office layouts because panels and framing components can sometimes be removed or reconfigured when the tenant’s space requirements change.
What Are Frameless Office Glass Walls?
Frameless glass partitions minimize visible metal to create a continuous and highly transparent appearance. The panels are normally secured within slim head and base channels, while the vertical joints between adjacent panels may use clear silicone or narrow dry-joint profiles. This design allows daylight and sightlines to move through the office with fewer visual interruptions, making it a popular choice for modern corporate offices, showrooms, reception areas and creative workspaces.
Frameless partitions require accurate measurements because the glass is manufactured for a specific opening. Tempered glass cannot be cut, drilled or resized after heat treatment, so door locations, panel dimensions, hardware cutouts and floor-to-ceiling measurements must be confirmed before production. Working with experienced glass fabrication services helps ensure that every panel and hardware opening is prepared according to the surveyed dimensions.
Framed vs Frameless Appearance
Appearance is one of the most noticeable differences between the two systems. Frameless glass creates a clean and minimal design in which the glass becomes the dominant visual element. It works particularly well in offices where transparency, daylight and uninterrupted sightlines are central to the interior concept. Clear glass can make smaller rooms feel more open, while low-iron glass may be selected when a highly color-neutral appearance is important.
Framed glass walls create stronger visual divisions between rooms. Black aluminum framing can support an industrial or contemporary design, while clear anodized profiles may suit a more traditional commercial interior. The framing can also coordinate with ceiling grids, doors, furniture and existing architectural finishes. A framed system does not necessarily appear heavy, as narrow aluminum profiles can still create a bright and modern workspace.
Which System Provides Better Acoustic Privacy?
Acoustic privacy depends on the complete partition assembly rather than the glass alone. Glass thickness, laminated interlayers, perimeter seals, door gaps, framing, ceiling construction and the space above the ceiling tiles all influence how much sound passes between rooms. A partition that stops at a suspended ceiling may allow conversations to travel through the open plenum, even when the visible glass is relatively thick.
Framed systems generally provide more options for enhanced acoustic performance because they can accommodate double glazing, wider cavities and continuous perimeter seals. Frameless single-glazed walls can reduce general office noise but should not automatically be considered suitable for confidential conversations. Executive offices, legal meeting rooms, medical consultation spaces and human resources departments may require a framed or double-glazed system with carefully sealed doors and full-height construction.
Privacy Options for Glass Office Partitions
Clear office glass supports openness, but many rooms require partial or complete visual privacy. Frosted film, manifestation bands, decorative graphics and company branding can be applied to specific areas without eliminating all available daylight. Permanent options include acid-etched, sandblasted, patterned or textured glass, while removable films offer greater flexibility when office branding or tenant requirements may change.
Switchable privacy glass can change from transparent to opaque when powered, but it requires electrical coordination and is generally more expensive than standard glass or film. Integral blinds may also be installed within certain double-glazed systems. The most appropriate privacy solution depends on the room’s purpose, budget and expected lifespan rather than appearance alone.
Doors and Hardware Requirements
Both framed and frameless office walls can incorporate swinging, sliding or pivoting doors. Frameless systems frequently use all-glass doors with patch fittings, floor pivots, pulls, locks and closers selected for the glass thickness and door weight. Every hardware cutout must be machined before the glass is tempered, which makes accurate planning essential. Sliding glass doors may be useful in smaller offices where a swinging door would occupy too much floor space.
Framed partitions can support aluminum-framed glass doors or compatible wood and solid-core doors. The additional framing may provide more flexibility for access control, commercial locks, door closers and acoustic seals. High-traffic entrances and rooms requiring dependable sound separation often benefit from the stability and hardware options available with a framed system.
Installation and Building Conditions
Frameless glass walls depend on precise field measurements and stable attachment points at the floor and ceiling. Uneven surfaces must be identified during the site survey so that the channels, glass sizes and joint details can be planned correctly. Structural movement, ceiling deflection and conflicts with mechanical or electrical services should also be addressed before fabrication begins.
Framed systems provide more adjustment during installation and can accommodate greater variation in existing building conditions. However, they still require accurate layout planning, suitable anchors and proper coordination with ceilings, floors and adjacent walls. Projects involving multiple offices or construction phases may benefit from organized commercial project support covering measurements, glass schedules, hardware selections and installation sequencing.
Cost and Long-Term Flexibility
Frameless office glass walls are not always less expensive simply because they use less visible aluminum. Large tempered panels, precision fabrication, specialized hardware and demanding installation tolerances can increase the project cost. Decorative glass, sliding doors, custom shapes and premium finishes can also affect pricing. A detailed quotation should identify the glass thickness, panel sizes, channels, doors, hardware, privacy treatments and installation labor included in the scope.
Framed systems require more aluminum components but may provide better long-term value when acoustic performance, durability or future reconfiguration is important. Modular framed partitions can sometimes be modified more easily as an organization grows or changes its layout. The correct comparison should therefore consider performance and lifecycle requirements rather than the initial price alone.
Which System Should You Choose?
Frameless office glass walls are well suited to businesses prioritizing a minimal appearance, open sightlines and maximum visual transparency. They are often selected for reception areas, showrooms, private offices and meeting rooms where moderate acoustic separation is acceptable. Framed systems may be more appropriate for conference rooms, high-traffic workplaces, confidential spaces and offices requiring double glazing, stronger acoustic control or future layout changes.
The decision should be made room by room because an entire office does not necessarily need one partition type. A project can combine frameless walls in visible public areas with framed acoustic systems around private meeting rooms. Reviewing the complete range of commercial glass services can help project teams coordinate partitions, doors, hardware and related interior glazing under a consistent specification.
Frequently Asked Questions
Are frameless office glass walls soundproof?
Frameless office glass walls are not soundproof. They can reduce general workplace noise, but their performance depends on glass thickness, vertical joints, perimeter seals, doors and the construction above the ceiling. Rooms used for confidential conversations may require laminated glass, double glazing, acoustic doors or a framed system with stronger perimeter sealing.
Can office glass walls include company branding?
Office glass walls can incorporate logos, decorative graphics, manifestation bands and privacy patterns. Applied film is suitable when branding may change, while etched, sandblasted or printed treatments provide a more permanent design. The graphics should maintain necessary visibility around doors and circulation routes so that people can identify large clear panels safely.
Can existing glass partitions be moved?
Some framed and modular systems can be reconfigured, although the new layout must be compatible with the existing panel sizes and framing components. Frameless tempered glass cannot be trimmed to fit a smaller opening. Reusing frameless panels is only practical when the dimensions, hardware locations and support conditions match the new layout.
Final Takeaway
Choosing between framed and frameless office glass walls in Dallas requires balancing appearance, acoustics, privacy, installation conditions, hardware and future flexibility. Frameless systems provide clean sightlines and a modern design, while framed systems generally offer more acoustic options, installation tolerance and adaptability. Daltex Glass can review floor plans, ceiling heights, room functions and privacy requirements to help businesses select and price a suitable office partition system.


