

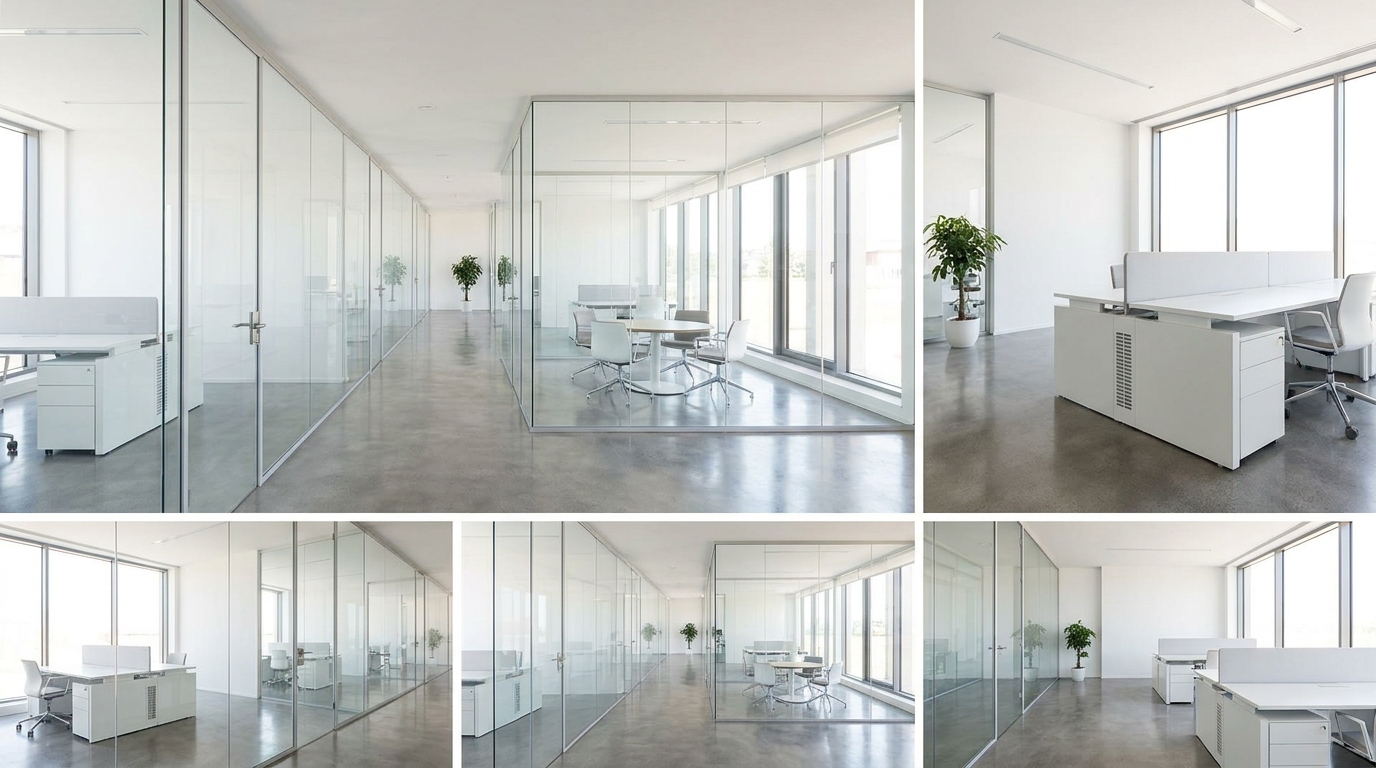
Office Glass Walls and Partitions
Office glass partitions divide interior space without blocking daylight. They let a floor plate feel open while still giving individual rooms acoustic separation, and they are now the default way of forming offices, meeting rooms and reception areas in commercial fit-outs. Daltex Glass supplies and installs framed and frameless glass partition systems, interior doors, and the decorative and privacy glass that goes with them.
The three decisions that shape a partition project are how much framing you want to see, how much sound separation you need, and how privacy is handled. Everything else follows from those. Send a floor plan or ceiling heights to Or****@*********ss.com for a quotation.
Glass Office Walls
Glass office walls run floor to ceiling and form the perimeter of individual offices. They keep borrowed daylight moving through a floor plate, which matters most for interior rooms that have no external window of their own. Panels are typically tempered for safety and sized to the ceiling grid, with head and base channels fixing to the slab and the ceiling.
Conference-Room Glass Partitions
Conference rooms have the highest performance requirement of any glazed room in an office, because confidential conversations happen inside them. Sound separation depends on three things working together: the glass make-up, the seal at the perimeter, and what happens above the ceiling tiles.
- Thicker or laminated glass performs better acoustically than thin single panes
- Double-glazed partitions with a wide cavity give the best separation
- Continuous perimeter seals matter as much as the glass itself
- A partition that stops at the ceiling grid leaks sound over the top through the plenum unless it is baffled or built to slab
It is worth being honest at design stage about how much acoustic separation a room actually needs. A single-glazed frameless partition looks superb and will not keep a confidential conversation inside.
Reception-Area Glass
Reception is where a building introduces itself, so the glazing here usually carries more design intent than elsewhere. Common elements include a glazed screen separating reception from the working floor, a feature glass wall behind the desk, low-iron glass where a genuinely clear appearance matters, and applied graphics or etched logos on the glass. Because reception areas take public foot traffic, safety glazing and clear visual markers on large panes are important.
Frameless Glass Partitions
Frameless systems minimise visible metal. Panels are supported in slim head and base channels with a dry joint or a clear silicone joint between adjacent panes, so the wall reads as continuous glass. The look is clean and contemporary, which is why it dominates modern workplace design.
The trade-offs are worth knowing. Frameless partitions are usually single-glazed, so acoustic performance is limited. Tolerances are tighter, since there is less framing to absorb variation in floors and ceilings. And panel sizes must be fixed before tempering, because glass cannot be cut or drilled once it has been toughened.
Interior All-Glass Doors
Interior all-glass doors keep the visual line of a glass wall unbroken. They hang on patch fittings top and bottom or on floor-mounted pivots, and are supplied with pulls, locks and closers to suit the room. Sliding and telescopic tracks are an alternative where swing clearance is tight, which is common in smaller meeting rooms. As with any toughened glass, hardware cut-outs are machined before tempering and cannot be changed afterwards.
Pull handles, locks and stops for interior glass doors are stocked across a range of finishes in the Daltex Glass online catalog.
Sidelights and Transoms
A sidelight is the fixed glass panel beside a door; a transom is the fixed panel above it. In an office context they resolve the gap between a standard door height and a full ceiling height, and they widen the glazed area around an entry point without making the door itself larger or heavier. They are also where a partition run meets a solid wall, so they matter more to a tidy finish than their size suggests.
Decorative Glass
Decorative treatments turn a partition into part of the interior scheme. Options include acid-etched and satin glass, sandblasted patterns, applied manifestation and frosted films, back-painted glass for feature walls, low-iron glass where colour neutrality matters, and textured or fluted glass for a softer light. Applied films can be changed later, whereas etched and sandblasted finishes are permanent , a distinction worth weighing if a tenant is likely to rebrand.
Privacy Glass
Privacy on a glass partition is handled in one of three ways, and they suit different budgets and rooms:
- Permanent obscuring, using acid-etched, sandblasted or textured glass , the least expensive and needs no maintenance
- Applied film or manifestation bands, which can be changed or removed and are often used to meet visual marking requirements at the same time
- Switchable glass, which turns from clear to opaque electrically , the most expensive option and requires power to the panel, so it must be planned before first fix
Integral blinds sealed inside a double-glazed partition are a fourth route where blinds are wanted without the cleaning burden of exposed ones.
Interior Storefront Systems
Interior storefront uses the same aluminum framing family as an exterior shopfront, applied inside the building. It suits internal retail units in malls and lobbies, clinic and pharmacy fronts, and any location where a robust framed system is preferred over frameless glass. Because the framing is deeper, it accepts heavier doors and locking hardware and is easier to reglaze in a high-traffic setting.
How a Partition Project Runs
- Site survey, measuring floor and ceiling levels rather than assuming they are true
- Layout and specification, agreeing framing type, glass make-up, doors and privacy treatment
- Written quotation
- Fabrication of glass to the surveyed sizes, with all cut-outs machined before tempering
- Installation of channels, glazing of panels, then doors and hardware
- Adjustment, sealing, application of manifestation and clean-down
Survey accuracy matters more here than on almost any other glass job, because toughened panels cannot be trimmed on site.
Why Choose Daltex Glass
Daltex Glass fabricates glass in-house and supplies hardware as a wholesaler, with more than 25 years in the glass, aluminum and window trade across commercial and residential work. That means panels, doors and fittings for a fit-out come from one source and one schedule. The company background is on the about Daltex Glass page, and hinges, clamps and fittings used on glass partitions are listed in the glass hardware categories.
11419 Ferrell Dr #108, Farmers Branch, TX 75234Mon-Fri 8:00 AM to 5:00 PM · Sat 8:00 AM to 1:00 PM214-865-9961
Frequently Asked Questions
Are glass office partitions soundproof?
No glass partition is soundproof, but they can be made to perform well. Sound separation comes from the glass make-up, the perimeter seals and whether the partition continues above the ceiling grid. A single-glazed frameless partition offers limited separation; a double-glazed system with full perimeter seals and plenum baffling performs considerably better.
What is the difference between framed and frameless glass partitions?
Framed systems use visible aluminum around each panel, which allows double glazing, better acoustics and more tolerance for uneven floors and ceilings. Frameless systems use slim head and base channels with clear joints between panels, giving a cleaner look but usually single glazing and a tighter tolerance requirement during installation.
Can glass partitions be moved or reconfigured later?
Framed and modular systems are the more practical choice if reconfiguration is likely, since panels can often be relocated within the same framing family. Frameless glass is cut and toughened to a specific size and cannot be trimmed, so reusing panels in a new layout only works when the new dimensions happen to match.
What privacy options are available for meeting room glass?
Permanent options include acid-etched, sandblasted and textured glass. Removable options include applied privacy film and manifestation bands. Switchable glass turns from clear to opaque electrically but costs considerably more and needs power run to the panel before first fix. Integral blinds inside double glazing are a further option.
Do glass office walls need markings on them?
Large expanses of clear glass at eye level need visual markers so people do not walk into them, and this is commonly addressed with a manifestation band, an applied graphic or an etched pattern. Requirements vary by jurisdiction and building use, so confirm what applies to your premises with your local authority or design team.
How long does a glass partition installation take?
The site work is usually quick; fabrication is the longer part, because every panel is toughened to a surveyed size and cut-outs are machined beforehand. Timing therefore depends on how soon an accurate survey can be carried out and how complex the glass specification is. The team will confirm a programme once the survey is booked.
Plan Your Office Glass Layout
Send a floor plan, ceiling heights and a note on which rooms need acoustic separation, and Daltex Glass will propose a system and price it. Call 214-865-9961, email Or****@*********ss.com, or arrange an office partition survey.
Glass Door & Partition Hardware
Glass-to-glass hinges and hardware for office glass doors and partitions.
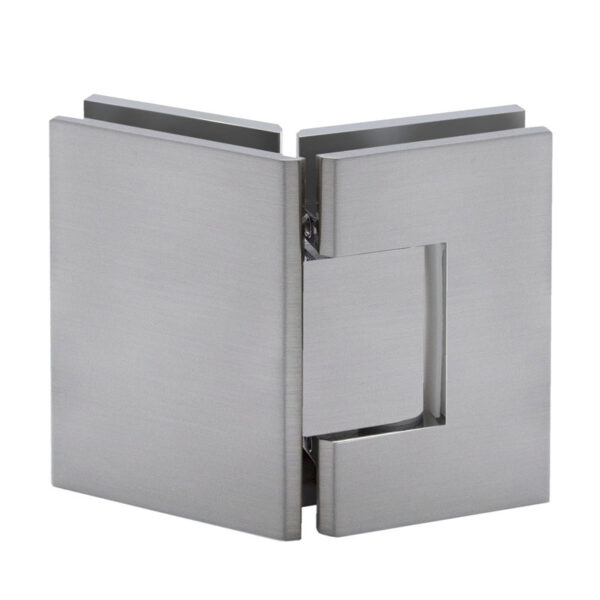
DT Glendale Series 135 Degree Glass to Glass Hinge
In stock

DT Glendale Series 180 Degree Glass to Glass Hinge
In stock

DT Preston Series 180 Degree Glass to Glass Hinge
In stock
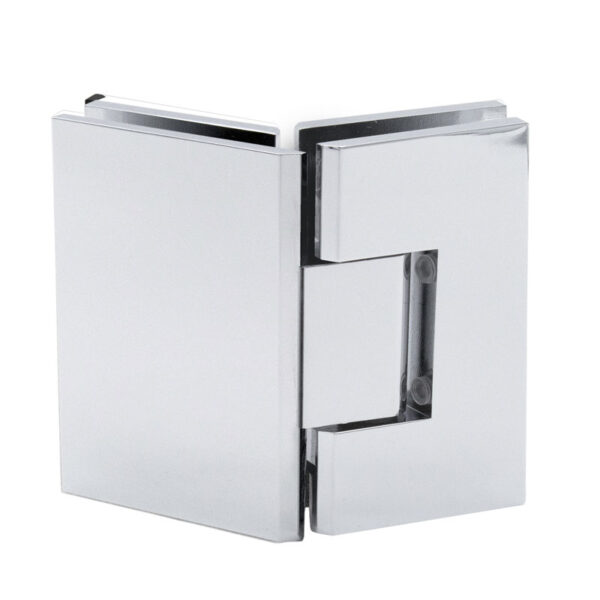
DT Venice Series 135 Degree Glass to Glass Hinge
In stock
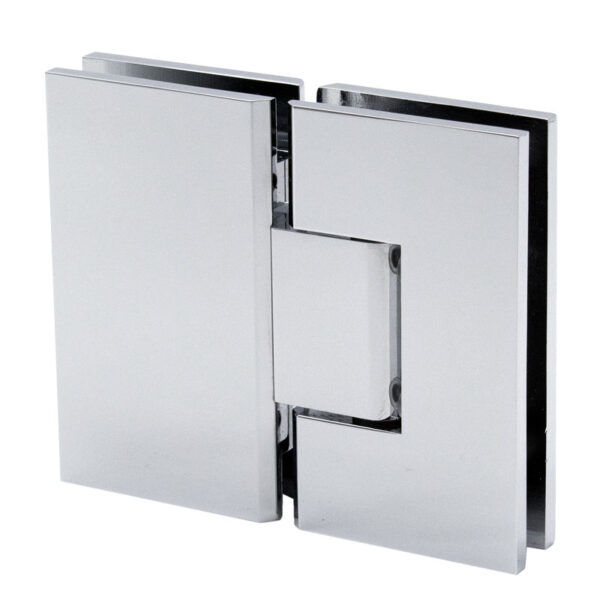
DT Venice Series 180 Degree Glass to Glass Hinge
In stock
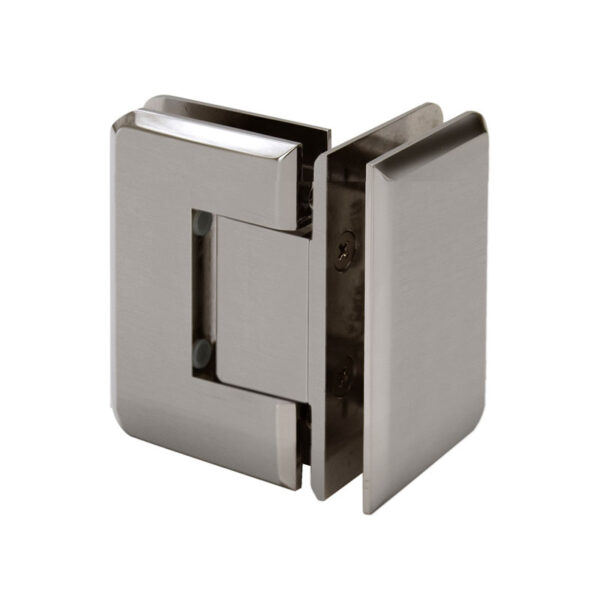
DT Preston Beveled Glass To Glass 90 Degree Hinge
In stock
| Weight | N/A |
|---|---|
| Select Your Color/Finish | Brushed Nickel, Matte Black, Oil Rubbed Bronze, Polished Chrome |
| Case Quantity | 20 |
| Catalog Page | FSH24 p. 20 |
| Compare To | P1N0920RBHP90GTG0B, P1N092BNHP90GTGBN, P1N092CH, P1N092CHHP90GTGC, P1N092MBL |
| Degree | 90 Degree |
| Glass Thickness | 3/8″ or 1/2″ |
| Item No | PRES90, PRES900RB, PRES90BN, PRES90CH, PRES90MB |
| Material | Solid Brass |
| Maximum Door Width | 28″ (2 Hinges), 32″ (3 Hinges) |
| Product Height | 3-1/2″ |
| Product Name | DT Preston Beveled Glass To Glass 90 Degree Hinge, DT Preston Beveled Glass To Glass 90 Degree Hinge – Brushed Nickel, DT Preston Beveled Glass To Glass 90 Degree Hinge – Matte Black, DT Preston Beveled Glass To Glass 90 Degree Hinge – Oil Rubbed Bronze, DT Preston Beveled Glass To Glass 90 Degree Hinge – Polished Chrome |
| Product Width | 2-1/8″ (Sidelite), 2-1/8″(Door) |
| Profile | Beveled |
| Weight | 2 |
| Weight Capacity | 2 Hinges/80 lb, 3 Hinges/120 lb |
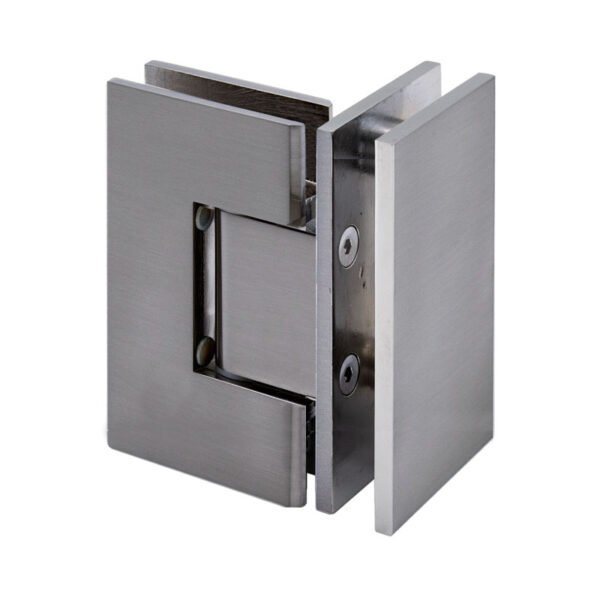
DT Venice Square Glass To Glass 90 Degree Hinge
In stock

DT Carolina Beveled Glass To Glass 135 Degree Hinge
In stock
| Select Your Color/Finish | Brushed Bronze, Brushed Nickel, Matte Black, Oil Rubbed Bronze, Polished Chrome, Polished Nickel, Satin Brass |
|---|


