

Blog
Shower Support Bars and Brackets: When Are They Required?

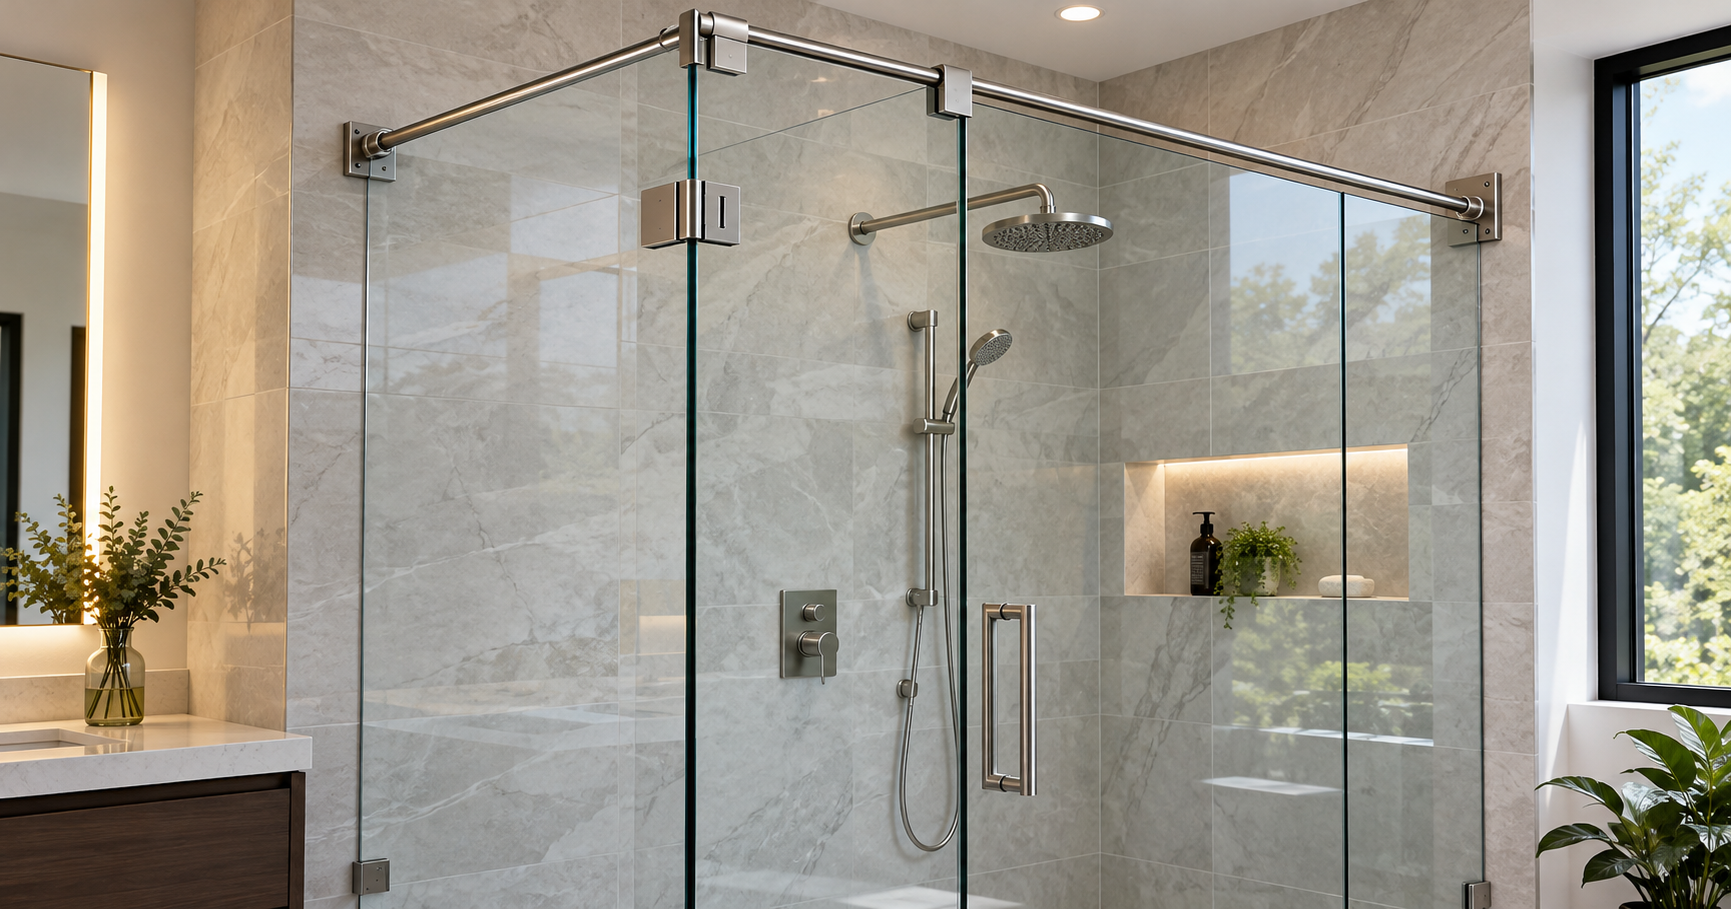


A shower support bar is generally required when a fixed glass panel cannot achieve adequate stability through its wall and base connections alone. This commonly applies to wide panels, tall panels, panels with exposed edges, glass-to-glass configurations and fixed panels that help support a hinged door.
Frameless shower enclosures create an open appearance by reducing visible metal around the glass. However, removing a traditional frame also means that every glass panel must receive adequate support from clamps, brackets, channels, stabilizer bars or other structural hardware.
There is no universal panel size at which every shower automatically needs a support bar. Glass thickness, panel dimensions, enclosure layout, mounting surfaces and hardware specifications must all be evaluated together.
What Is a Shower Support Bar?
A shower support bar, sometimes called a stabilizer bar, connects a fixed glass panel to a wall, ceiling or another glass panel. Its purpose is to reduce movement and deflection at the unsupported edge of the glass.
Common configurations include:
- Wall-to-glass support bars
- Ceiling-to-glass support bars
- Glass-to-glass stabilizer bars
- T-shaped support bars
- Corner support bars
- Header-style support rails
A stabilizer bar does not normally carry the entire weight of the glass. The panel still requires appropriate support at its base and other connection points. The bar adds lateral stability and helps keep the panel properly aligned.
A Support Bar Is Not a Grab Bar
A shower glass support bar should not be confused with an accessibility grab bar.
A grab bar is designed to support a person entering, leaving or using a shower. A glass support bar is designed to stabilize an enclosure panel. Unless a product is specifically rated for both purposes, a shower support bar should never be used as a handrail or grab handle.
What Are Shower Glass Brackets?
Shower glass brackets are compact hardware components that connect glass to a wall, floor, curb, ceiling or another glass panel.
Depending on their design, brackets may also be described as:
- Glass clamps
- Mounting clips
- Wall brackets
- Floor brackets
- Glass-to-glass clamps
- Corner clamps
- Stabilizer brackets
Some brackets require predrilled holes or notches in the glass. Others use a clamping design with protective gaskets.
Brackets offer a minimal appearance, but they support the glass only at specific points. A large panel may still need a stabilizer bar, header or continuous channel, even when several brackets are present.
When Is a Shower Support Bar Required?
The final requirement should come from the enclosure manufacturer, glass fabricator or qualified installer. However, several design conditions commonly indicate that additional support may be necessary.
1. The Glass Panel Has a Large Unsupported Edge
A frameless fixed panel may be secured along the curb and one vertical wall while the outer edge remains exposed. The farther that edge extends from its supported connections, the more noticeable its movement may become.
A support bar can connect the exposed portion of the panel to a wall or ceiling, reducing flex when the glass is touched or when the door moves.
2. The Fixed Panel Is Particularly Wide or Tall
Glass thickness alone does not determine stability. A thick but unusually wide panel can still flex if it lacks sufficient support.
Panel height, width, aspect ratio and attachment location must all be considered. The enclosure design should follow the hardware system’s published limitations rather than a general rule based on one measurement.
3. The Enclosure Does Not Use a Full-Length U-Channel
A continuous U-channel supports the glass along a larger portion of its edge. Individual clamps or brackets create a cleaner visual appearance but provide support only at several points.
When a designer replaces a full channel with minimal brackets, a top stabilizer bar may be required to maintain panel stability.
The choice between channels, brackets and clamps should be made during the design stage rather than after the glass has been manufactured.
4. The Panel Has More Than One Exposed Side
A fixed panel attached only at the bottom may need considerably more reinforcement than a panel secured to both the wall and curb.
This situation can occur with:
- Walk-in shower screens
- Freestanding glass partitions
- Return panels
- Partial-height walls
- Open-ended enclosures
A wall-to-glass or ceiling-to-glass shower support bar can provide another secure connection point.
5. A Shower Door Is Hinged from a Fixed Glass Panel
When a door is hinged directly from another glass panel, the fixed panel must resist both the weight of the door and the forces created every time it opens or closes.
This configuration may require:
- Thicker glass
- Heavy-duty glass-to-glass hinges
- Additional panel clamps
- A stabilizer bar
- A structural header
- Reinforced wall and curb connections
A fixed panel that carries a door should never be designed as though it were a simple stationary partition.
6. The Enclosure Includes a Glass-to-Glass Corner
Corner enclosures may use two fixed panels connected at an angle. Although corner clamps connect the panels, the assembly may still require a stabilizer bar or header to control movement.
The correct solution depends on whether the panels are connected at 90 degrees, another angle or through a short return panel.
7. The Glass Is Installed on a Partial-Height Wall
A knee wall or half wall may not provide the same vertical support as a full-height wall. The top of the panel can remain relatively exposed, particularly when the glass extends significantly above the wall.
A ceiling support, wall-mounted stabilizer or glass-to-glass brace may be needed to secure the upper section.
8. The Design Is Completely Headerless
Many homeowners prefer a headerless enclosure because it preserves an open appearance. However, removing the header eliminates a major source of stability.
A frameless shower support bar can sometimes provide the necessary reinforcement while using less visible metal than a full header.
9. The Manufacturer Specifies Additional Support
Hardware manufacturers establish limits for panel size, glass thickness, door weight, clamp spacing and unsupported spans. Additional reinforcement is required when the proposed installation exceeds those limits.
Manufacturer specifications should take priority over assumptions based on similar-looking shower enclosures.
When Are Brackets Alone Sufficient?
Brackets may be sufficient when the glass panel is appropriately sized, supported along multiple edges and installed according to an approved hardware configuration.
For example, a relatively narrow fixed panel secured at the wall and curb may not require a separate support bar if:
- The glass thickness is appropriate.
- The bracket spacing follows the system specifications.
- The mounting surfaces provide adequate structural support.
- The panel does not support a hinged door.
- The unsupported edge remains within the approved limit.
- The glass and hardware have compatible fabrication requirements.
Visual appearance is not enough to confirm stability. Two enclosures that look similar may require different support because of differences in height, width, wall construction or door placement.
Support Bars, Brackets, U-Channels and Headers Compared
| Hardware type | Primary function | Common application |
|---|---|---|
| Support bar | Reduces movement at an exposed glass edge | Large or open frameless panels |
| Glass bracket | Creates a point connection between glass and another surface | Minimal frameless enclosures |
| U-channel | Supports a continuous section of the glass edge | Fixed panels requiring distributed support |
| Header | Connects and reinforces the upper enclosure assembly | Large enclosures or doors supported by fixed panels |
| Glass clamp | Connects glass to walls, floors or adjacent glass | Fixed panels and glass-to-glass corners |
More hardware does not automatically produce a safer enclosure. Components must be positioned correctly and designed to work together.
When comparing available shower hardware, begin with the enclosure specifications rather than selecting components by appearance alone.
Common Types of Shower Support Bars
Wall-to-Glass Support Bars
A wall-to-glass support bar connects the upper area of a fixed panel to a nearby wall. It is commonly used for open shower screens and fixed panels with an exposed outer edge.
The angle, length and mounting position must match the enclosure layout.
Ceiling-to-Glass Support Bars
A ceiling-to-glass bar provides vertical support when a suitable wall is unavailable. It may be appropriate for freestanding panels, knee-wall installations and open shower designs.
The ceiling mounting point must contain adequate structural support. Drywall or decorative ceiling material alone may not provide a suitable anchor.
Glass-to-Glass Support Bars
These bars connect one glass panel to another. They can be useful in corner enclosures or layouts containing several fixed panels.
Both panels must be capable of receiving the transferred load.
T-Shaped and Corner Support Bars
A T-shaped support bar can stabilize multiple panels from a central connection. Corner configurations can reinforce glass panels that meet at an angle.
These systems require accurate measurements because small alignment errors may affect several panels.
Full Headers
A header extends across the upper part of the enclosure. It can provide more continuous support than an individual stabilizer bar, although it also introduces more visible metal.
Headers are often considered when the enclosure contains large panels or a door that relies on adjacent fixed glass for support.
How to Choose the Correct Support Hardware
Confirm the Glass Thickness
Every bracket, clamp and stabilizer fitting has a specified glass thickness range. Gaskets and fasteners must fit the glass without excessive pressure or movement.
Never use improvised spacers to make incompatible hardware fit.
Calculate the Panel Size and Weight
Panel height, width and weight affect the load transferred to the hardware and mounting surfaces. A support bar rated for one configuration may not suit a larger panel.
Use the actual glass specifications rather than estimating the weight.
Identify Every Supported and Unsupported Edge
Create a simple enclosure drawing showing:
- Wall connections
- Curb or floor connections
- Glass-to-glass joints
- Door locations
- Exposed glass edges
- Proposed support-bar locations
This makes it easier to determine where additional reinforcement may be necessary.
Review the Mounting Surface
Support hardware must connect to an appropriate structure. Depending on the installation, this may include wall studs, wood blocking, masonry or another approved substrate.
A support bar cannot compensate for a weak mounting surface.
Check Glass Fabrication Requirements
Some fittings require holes or notches, while others clamp onto the glass. These requirements must be confirmed before the glass is tempered.
Tempered shower glass should not be cut, drilled or notched after manufacturing. If existing glass is incompatible with the required hardware, glass replacement may be necessary.
Use Compatible Components
Clamps, brackets, support bars and connectors should belong to the same approved system whenever possible.
Mixing components from different manufacturers can create problems with:
- Fastener sizes
- Glass clearances
- Gasket thickness
- Finish consistency
- Load ratings
- Adjustment ranges
Manufacturer-approved replacement parts are generally preferable when repairing an existing enclosure.
Select the Finish Last
Chrome, brushed nickel, matte black, brass tones and other finishes can help coordinate the enclosure with surrounding fixtures. However, finish selection should come after structural compatibility.
Also review the underlying material, corrosion resistance and manufacturer-approved cleaning instructions.
Can a Support Bar Be Added After Installation?
A support bar can sometimes be added to an existing shower enclosure, but the process depends on the glass and hardware.
Clamp-on stabilizers may avoid drilling the panel, while other systems require holes or notches that must be created before tempering. Wall or ceiling connections may also require access to structural backing.
Before adding support hardware:
- Identify the glass thickness.
- Inspect the panel for chips or cracks.
- Determine whether the fitting requires glass fabrication.
- Confirm the wall or ceiling structure.
- Check that the new hardware will not interfere with the door.
- Verify that the bar is rated for the proposed configuration.
A support bar should not be treated as a cosmetic repair for damaged glass, loose mounting surfaces or an incorrectly designed enclosure.
Warning Signs That a Glass Panel Needs Attention
An existing shower panel should be inspected if you notice:
- Excessive movement when the door operates
- Visible flex when the panel is lightly touched
- Loose or rotating brackets
- Repeated loss of alignment
- Gaps that continue reopening around seals
- A door that begins rubbing or dragging
- Fasteners that repeatedly loosen
- Chipped or cracked glass near a mounting point
- Clicking, grinding or sudden movement
If the glass is cracked or heavily chipped, stop using the enclosure until it has been professionally evaluated.
Common Installation Mistakes
Treating a Support Bar as a Grab Handle
Glass stabilizers are not automatically rated to support body weight. Using one as a grab bar can overload the hardware or glass.
Attaching Hardware Only to Tile or Drywall
The decorative wall surface may not provide adequate structural support. The fastener must engage an approved backing material.
Overtightening Glass Clamps
Excessive tightening can place concentrated stress on tempered glass. Fasteners should be tightened according to the hardware manufacturer’s instructions.
Installing Hardware Against Bare Glass
Specified gaskets, sleeves and setting materials protect the glass from direct metal contact. They should not be removed simply to create a tighter fit.
Mixing Unrelated Components
Similar-looking hardware may have different dimensions, capacities and tolerances.
Ordering Glass Before Finalizing the Hardware
This can lead to incorrect holes, notches, edge clearances or panel dimensions. A custom enclosure should be planned as a coordinated glass and hardware system.
Assuming a Support Bar Can Fix Every Stability Problem
A bar cannot correct inadequate wall framing, damaged glass, incorrect bracket spacing or an unsuitable enclosure design.
Frequently Asked Questions
Does every frameless shower panel need a support bar?
No. Some panels receive sufficient support from approved wall brackets, base clamps or U-channels. The requirement depends on the glass dimensions, thickness, unsupported edges and enclosure configuration.
How large can a shower panel be without a support bar?
There is no universal maximum size. The acceptable dimensions depend on glass thickness, mounting method, hardware ratings and panel layout. Follow the glass fabricator’s and hardware manufacturer’s specifications.
Can brackets hold a shower panel without a U-channel?
Yes, some frameless systems use brackets or clamps instead of a continuous channel. Large panels or panels with exposed edges may still need an additional stabilizer.
Can a support bar attach to the ceiling?
Yes, if the hardware is designed for ceiling attachment and the mounting point contains adequate structural support. Decorative ceiling material alone is not sufficient.
Can adhesive replace shower glass brackets?
Sealant may help with water control and positioning, but it should not replace required structural brackets, clamps or channels.
Does a fixed panel supporting a door need reinforcement?
It often requires a stronger configuration because opening and closing the door transfers force to the fixed panel. The design may require additional clamps, a stabilizer bar or a header.
Do shower glass brackets require holes in the glass?
Some do, while others use clamp-style fittings. Fabrication requirements must be confirmed before the glass is tempered.
Can I cut a shower support bar to fit?
Some support bars can be trimmed, but others have fixed connection points or internal components. Cutting should only be performed when permitted by the manufacturer.
Are glass support bars and grab bars the same?
No. A glass support bar stabilizes the shower enclosure. A grab bar supports a person. One should not be substituted for the other unless it is specifically engineered and rated for both purposes.
Final Thoughts
Shower support bars and brackets are required when the glass cannot obtain sufficient stability from its existing wall, floor, curb or glass-to-glass connections.
Large panels, exposed edges, partial-height walls, headerless designs and doors hinged from fixed glass are common situations in which additional support may be needed. However, there is no single rule that applies to every enclosure.
The safest approach is to select the glass, brackets, channels, hinges and stabilizer bars as one coordinated system. Final requirements should be based on panel dimensions, glass thickness, structural mounting conditions and the specifications supplied by the hardware manufacturer and glass fabricator.


