

Wall-Mount vs Glass-to-Glass Shower Hinges: Key Differences
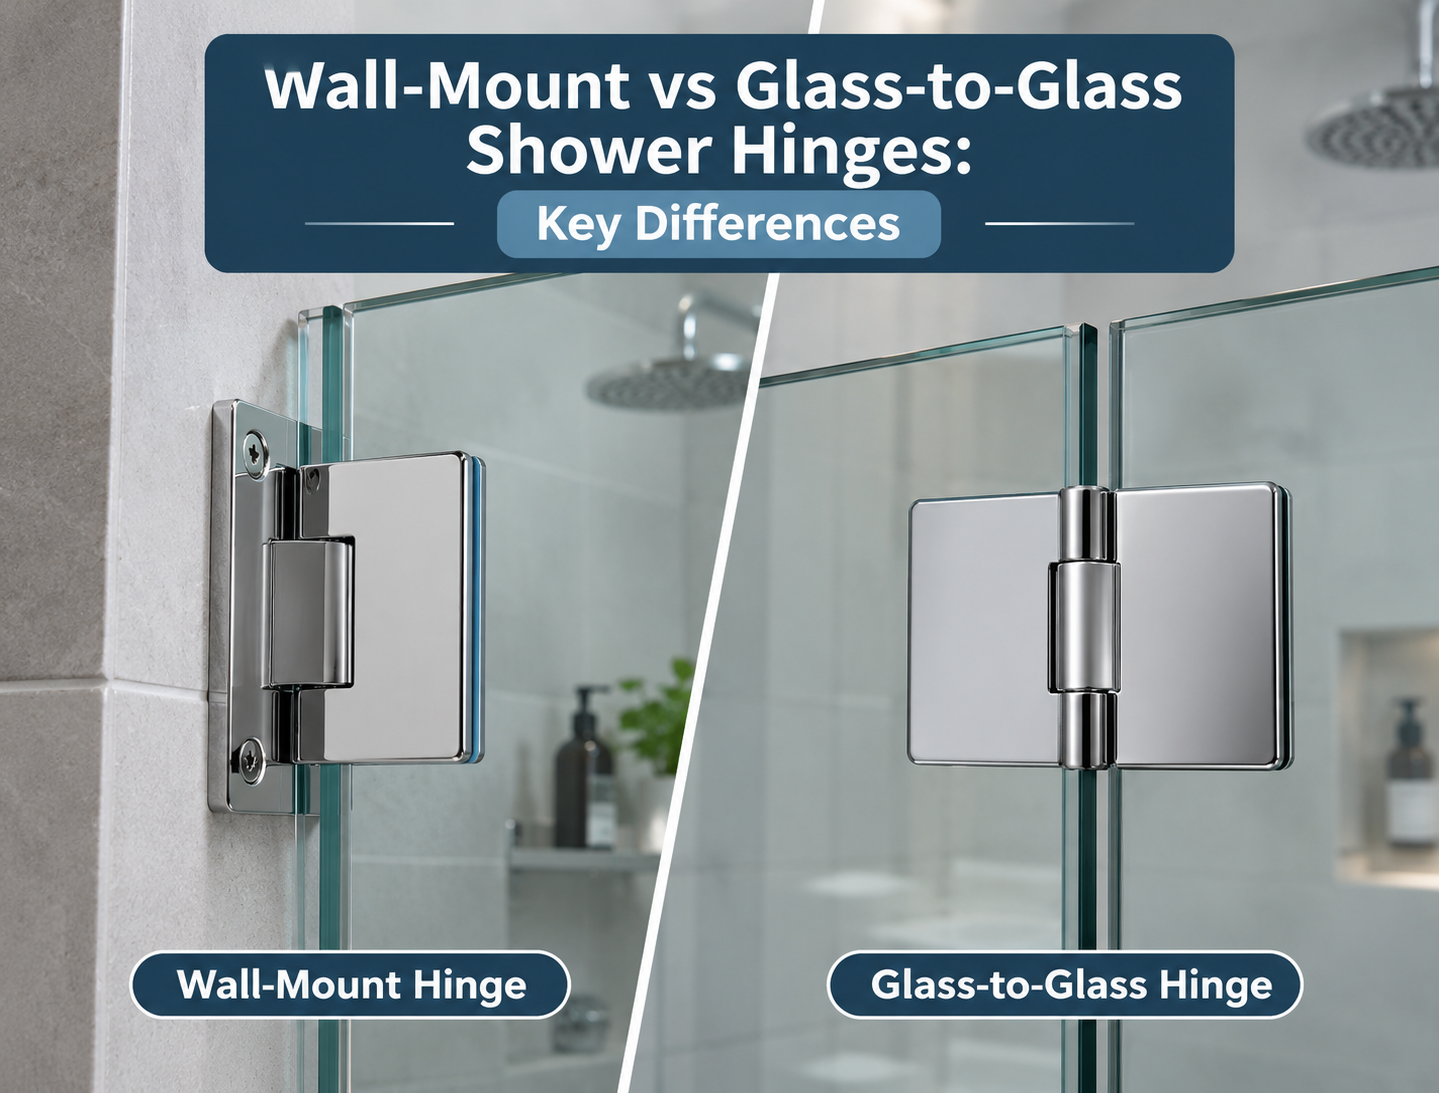


The main difference between a wall-mount and glass-to-glass hinge is the surface that supports the moving shower door. A wall-mount hinge connects the door directly to a wall or structural jamb, while a glass-to-glass hinge connects the door to an adjacent stationary glass panel. This distinction affects enclosure layout, structural support, glass fabrication and the way door loads transfer through the installation.
Neither hinge type is automatically better for every shower. The correct choice depends on the location of the entrance, available wall backing, fixed-panel dimensions, glass thickness, door weight and required angle. Hinge style should be determined before the tempered glass is manufactured because each product requires specific cutouts.
What Is a Wall-Mount Shower Hinge?
A wall-mount hinge connects one side of the glass door directly to a wall or vertical jamb. Its back plate fastens through the finished wall surface into suitable structural support. The opposite plate grips the tempered door glass through the manufacturer’s specified cutout and protective gaskets.
This configuration can create a direct load path from the moving door into the wall structure. It is frequently used for alcove showers and inline enclosures where the entrance is located beside a properly supported wall. The wall must contain appropriate backing because tile or wallboard alone should not be expected to carry the repeated load of a heavy swinging door.
What Is a Glass-to-Glass Shower Hinge?
A glass-to-glass hinge connects a moving door to a stationary sidelite or return panel. Depending on the enclosure, the two pieces of glass may meet in a straight 180-degree line, at a 135-degree neo-angle or at a 90-degree corner. The hinge angle must match the physical relationship between the panels.
Because the door is supported by another piece of glass, the stationary panel and its mounting system become part of the load path. U-channels, clamps, support bars and wall connections must stabilize that panel sufficiently to carry both its own load and the forces transferred by the moving door. A large unsupported sidelite should not be assumed to accept a door simply because the hinge fits its edge.
Wall-Mount vs Glass-to-Glass Hinge Comparison
The most important comparison is structural configuration rather than decorative appearance. Both hinge styles may be available in matching square or beveled profiles and multiple finishes. Their mounting direction and support requirements are what determine where they can be used.
| Consideration | Wall-mount hinge | Glass-to-glass hinge |
|---|---|---|
| Primary connection | Wall or structural jamb | Fixed glass panel |
| Typical layout | Door beside a wall | Door beside a sidelite or return panel |
| Structural requirement | Solid wall backing | Properly supported stationary glass |
| Glass fabrication | Cutout in moving door | Cutouts in door and fixed panel |
| Common angles | 90-degree wall-to-glass | 90, 135 or 180 degrees |
| Visual effect | Visible wall back plate | Continuous glass-focused layout |
| Installation tolerance | Depends on wall condition and hinge type | Requires precise panel and cutout alignment |
| Load path | Door load transfers into wall | Door load transfers through the fixed panel system |
Structural Support Requirements
Wall-mount hinges require secure backing behind the finished surface. The fasteners must engage material that can support the door weight and repeated opening forces. Wood blocking, metal framing or another approved structural connection is normally planned before tile installation.
Glass-to-glass hinges require a fixed panel that has been engineered to carry the transferred load. The panel may need continuous U-channel support, multiple clamps, a return panel or an overhead support bar. Daltex’s comparison of U-channels and clamps explains how continuous and point-mounted support methods affect stationary panels.
Glass Fabrication Differences
A wall-mount hinge normally requires a cutout in the moving door but does not require a matching hinge cutout in a stationary glass panel. A glass-to-glass hinge requires coordinated fabrication in both the door and the supporting panel. The positions must align precisely so the door remains level and maintains the specified gap.
The hardware template should be selected before measurements are converted into a glass order. Tempered glass cannot be safely drilled, trimmed or notched after heat treatment. Switching from wall-mount to glass-to-glass hardware after fabrication will usually require different glass rather than a field modification.
Hinge Angle and Enclosure Layout
Wall-mount shower hinges normally connect the door to a wall at a 90-degree relationship. Glass-to-glass products are available in several configurations, allowing a door to connect to an inline sidelite, angled panel or perpendicular return. The degree label describes the relationship between the glass panels rather than the maximum opening movement in every case.
An inline door and sidelite generally use a 180-degree glass-to-glass hinge, while a neo-angle enclosure may use a 135-degree model. A corner connection may require a 90-degree hinge. Daltex’s guide to hinge angles explains how these labels relate to common shower configurations.
Door Weight and Number of Hinges
Both wall-mount and glass-to-glass hinges have maximum door-weight and width ratings. These limits depend on the exact product, glass thickness and number of hinges. Two products with a similar appearance may have different capacities, so the published technical data must be checked before glass fabrication.
The Glendale wall hinge is designed for 3/8-inch to 1/2-inch tempered glass. The product listing permits a maximum 80-pound, 28-inch-wide door with two hinges or a maximum 120-pound, 32-inch-wide door with three hinges. Both the width and weight limits must be satisfied rather than choosing a hinge quantity from only one measurement.
Comparable Glendale glass-to-glass models are available for 90, 135 and 180-degree layouts, but the exact model must be checked for its capacity and fabrication template. Daltex’s guide to hinge quantity explains why door dimensions, glass weight and manufacturer limits must be evaluated together.
Full Back Plate vs Other Wall-Mount Designs
Wall-mount hinges may use a full back plate, offset back plate, short back plate or other mounting configuration. A full back plate provides a broad rectangular connection at the wall and can create a substantial, symmetrical appearance. Offset versions change the plate position to accommodate specific wall or glass relationships.
The Glendale full-back-plate model uses solid-brass construction with a stainless-steel plate and a square profile. Its pivot is factory configured for normal closing and provides an additional closing-position adjustment when the enclosure requires firmer engagement with an approved jamb or seal. Adjustment should follow the product instructions rather than being used to correct inaccurate glass dimensions.
Appearance and Sightlines
A wall-mount hinge places a visible back plate against the tile or wall finish. This can look intentional when its shape and finish match the handle, clamps and other hardware. It also allows the opposite side of the doorway to remain visually open when no sidelite is required.
A glass-to-glass hinge can create a more continuous transparent enclosure because the door connects directly to another panel. It does not eliminate hardware, but it can reduce the visual interruption created by a wall plate at the hinge line. The fixed panel may still need visible clamps, channels or a support bar.
Water Control and Door Gaps
Frameless shower doors require controlled gaps so the glass can move without contacting adjacent surfaces. Wall-mount and glass-to-glass installations may use different vertical seals depending on the hinge location and closing direction. The showerhead should be positioned so water is not directed continuously at the hinge gap.
A glass-to-glass connection introduces a joint between the moving and stationary panels that may require a compatible seal. A wall-mount door may require a wall jamb seal or clear bumper. Seal selection must account for glass thickness, gap size and opening movement.
Which Hinge Should You Choose?
Choose a wall-mount hinge when the door sits beside a structurally prepared wall and a direct wall connection suits the enclosure. This option can reduce the number of fabricated glass panels and may simplify the load path when secure backing is available. The wall must still be checked for plumb because significant variation can affect alignment and sealing.
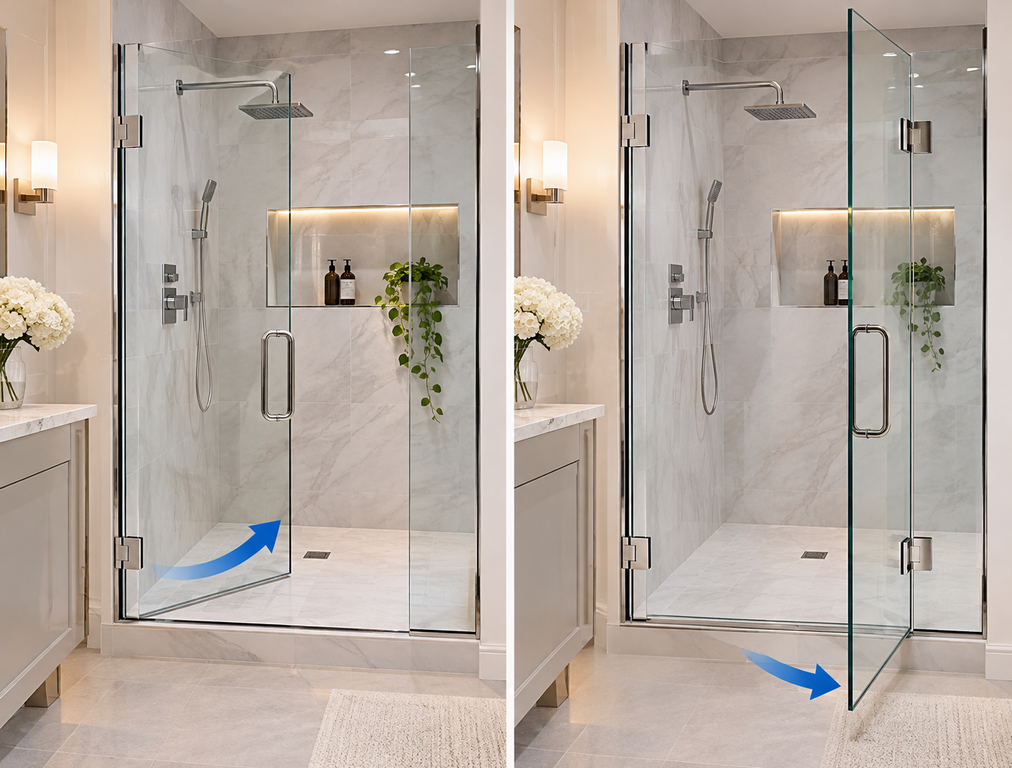
Choose a glass-to-glass hinge when the door needs to connect to a stationary sidelite or return panel. This configuration can support wider custom layouts and maintain a continuous glass appearance. The fixed panel and all supporting hardware must be designed to accept the transferred door load.
Planning a Hinged Enclosure in Dallas-Fort Worth
Bathroom remodeling projects should determine the hinge configuration before wall finishes and glass fabrication are completed. For a wall-mount system, backing can be installed during construction rather than discovered to be missing after tile work is finished. For a glass-to-glass system, the stationary panel dimensions and support method can be designed around the selected door.
Daltex’s custom enclosure service can coordinate the glass, hinge configuration, cutouts, fixed-panel support and matching finish. This is particularly important when heavy glass or a large sidelite changes the structural requirements of the enclosure.
Final Takeaway
A wall-mount hinge transfers the shower-door load directly into a prepared wall, while a glass-to-glass hinge transfers it through a supported stationary panel. Wall-mount hardware is often appropriate for doors positioned beside solid backing, while glass-to-glass hinges make custom inline, angled and corner layouts possible. The final decision should be based on structural support, glass fabrication, door weight and enclosure geometry rather than appearance alone.
Frequently Asked Questions
1. Is a wall-mount hinge stronger than a glass-to-glass hinge?
Neither mounting type is automatically stronger because capacity depends on the exact hinge and supporting structure. A wall-mount hinge needs secure backing, while a glass-to-glass hinge needs a properly stabilized stationary panel.
2. Can a glass-to-glass hinge connect directly to any fixed panel?
The fixed panel must have compatible glass thickness, correct fabrication and sufficient structural support. Panel dimensions, clamps, channels and support bars should be evaluated before attaching a moving door.
3. Do wall-mount hinges require blocking behind the tile?
Wall-mount hinges generally require suitable structural backing rather than relying on tile or wallboard alone. The backing and approved fasteners should be planned before the finished wall is completed.
4. Can I change from wall-mount to glass-to-glass hinges later?
The change usually requires different glass cutouts and possibly a new stationary panel. Existing tempered glass cannot be drilled or notched to accept a different hinge template.
5. How many Glendale wall-mount hinges are required?
The referenced Glendale full-back-plate model permits an 80-pound, 28-inch-wide maximum door with two hinges or a 120-pound, 32-inch-wide maximum door with three hinges. Both the weight and width limits must be checked.
6. Which hinge looks more frameless?
Glass-to-glass hinges often create a more continuous glass appearance because the door connects to a sidelite instead of a tiled wall. The enclosure may still require clamps, U-channels or support bars to stabilize the fixed panel.


3 thoughts on “Wall-Mount vs Glass-to-Glass Shower Hinges: Key Differences”