

Blog
Curtain Wall vs Window Wall: Which System Fits Your Building?

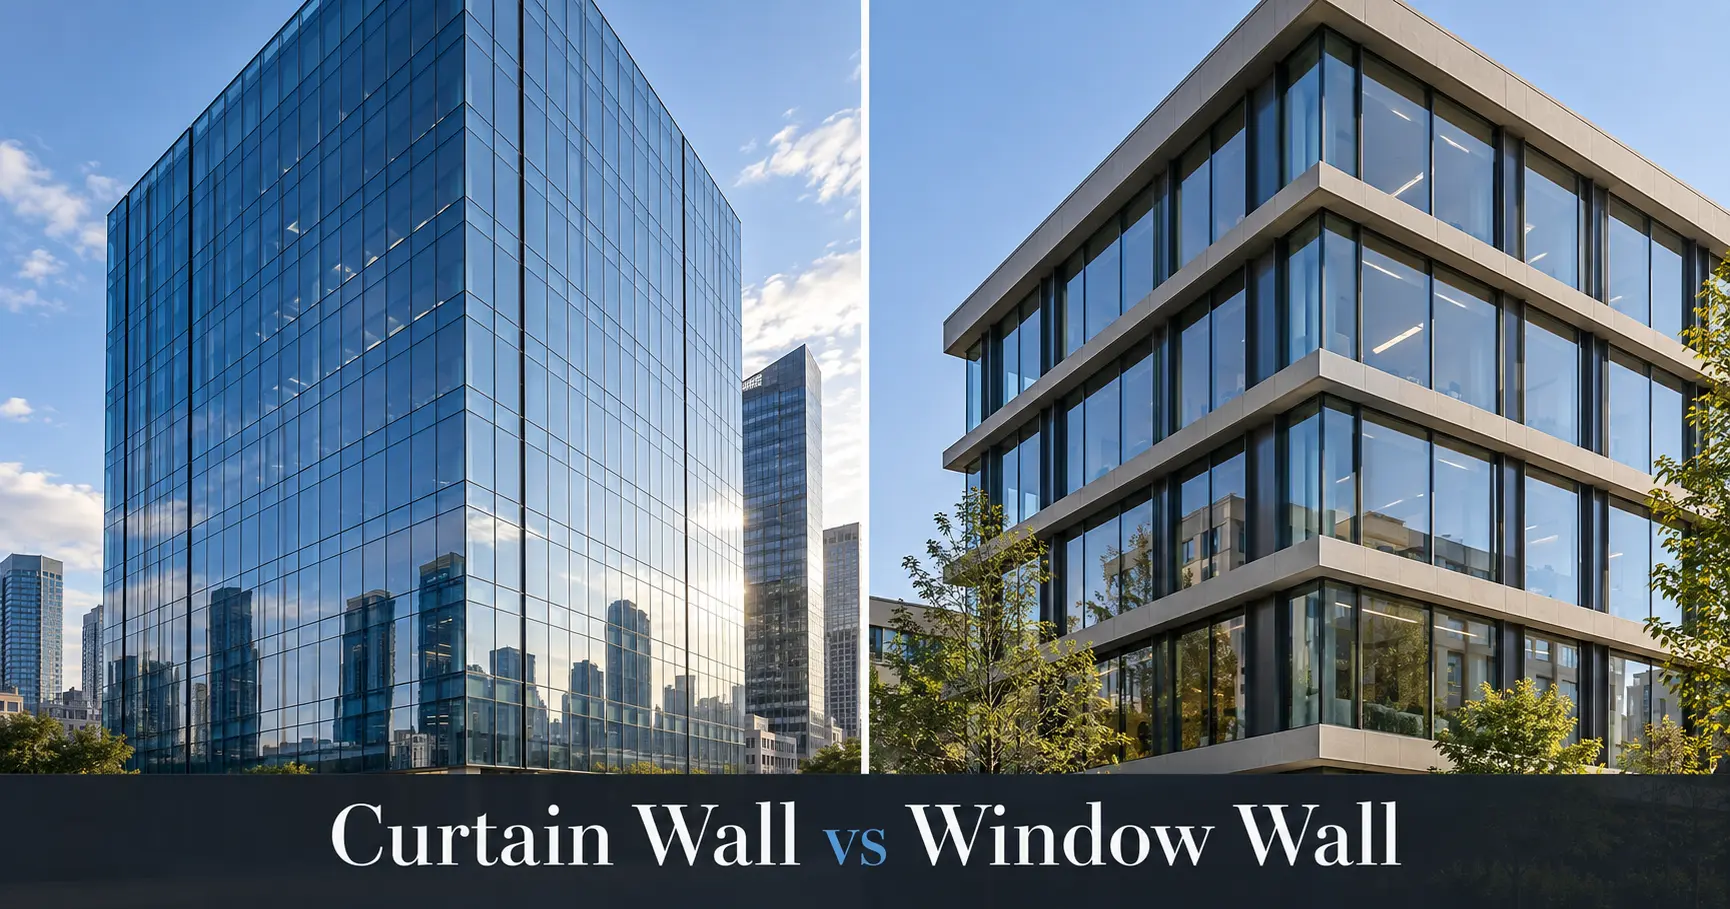


Choosing between a curtain wall and a window wall affects much more than the exterior appearance of a commercial building. The selected glazing system influences structural coordination, water management, thermal performance, construction sequencing, interior floor area and long-term maintenance. Although both systems use large areas of architectural glass and aluminum framing, they connect to the building structure in fundamentally different ways. Understanding the curtain wall vs window wall comparison early in design helps architects, developers and general contractors select a facade system that fits the building rather than forcing the project to adapt after construction has started.
A curtain wall is normally installed outside the floor slabs and creates a continuous exterior building envelope. A window wall is installed between the floor slabs, with each level functioning as a separate glazed section. Curtain walls are commonly selected for commercial towers, offices and buildings requiring an uninterrupted glass facade, while window wall systems are frequently used for multifamily, hotel and mixed-use developments where floor-by-floor installation is practical. Neither option is automatically better, because the right choice depends on building height, exposure, architectural intent, performance requirements and available construction budget.
What Is the Main Difference Between Curtain Wall and Window Wall?
The primary difference between curtain wall and window wall is their relationship to the building’s floor slabs. A curtain wall passes continuously in front of the slab edges and is anchored back to the structure at designated locations. The facade carries its own weight and transfers wind pressure and other specified loads to the building structure without functioning as a load-bearing wall. This installation method allows the exterior glass and aluminum facade to appear visually continuous across several floors.
A window wall system fits between the floor slabs rather than passing in front of them. Each floor’s glazing is installed between the slab below and the slab above, which creates a horizontal interruption at every level. Slab-edge covers, spandrel panels, back pans or other architectural details may be used to conceal these transitions. Because the installation can progress floor by floor, window wall construction may align well with the schedule of a residential tower or repetitive multifamily project.
| Comparison factor | Curtain wall | Window wall |
|---|---|---|
| Structural position | Installed outside the slab edge | Installed between floor slabs |
| Exterior appearance | Creates a continuous glazed facade | Shows horizontal divisions between floors |
| Installation access | Often requires exterior access equipment | Can frequently be installed from inside |
| Water management | Uses a coordinated pressure-equalized drainage system | Relies heavily on perimeter and slab-edge detailing |
| Common applications | Offices, institutional buildings and commercial towers | Apartments, hotels and mixed-use developments |
| Initial cost | Usually higher because of system depth and installation requirements | Often lower for repetitive floor layouts |
How Curtain Wall Systems Are Constructed
A glass curtain wall system consists of vertical mullions, horizontal rails, pressure plates, caps, gaskets, anchors and architectural glass units. Stick-built curtain wall arrives as separate framing members that are assembled and glazed at the project site. This approach offers flexibility for irregular elevations, complex transitions and projects where field conditions require adjustment. However, the installation sequence involves more exterior labor, site coordination and protection from weather during assembly.
Unitized curtain wall systems are manufactured as larger factory-assembled panels that may already contain the glass, spandrel materials and perimeter seals. These panels are transported to the project and attached to prepared anchors at the slab edges. Unitized construction can accelerate facade enclosure on larger buildings, but it requires accurate structural tolerances, early design coordination and careful logistics. Daltex’s facade systems page explains how curtain wall framing, architectural glass and installation requirements work together on commercial projects.
How Window Wall Systems Are Installed
Window wall installation normally proceeds one floor at a time after the surrounding structure is ready. The framed glazing units are positioned between the floor slabs and connected around the perimeter of each opening. Because much of the work may be completed from inside the building, the system can reduce dependence on exterior swing stages or cranes. This can simplify construction sequencing on buildings with repetitive floor plans, balconies and accessible slab edges.
The transition between the window wall and each concrete slab requires careful detailing. Head receptors, sill pans, perimeter membranes, sealants and slab-edge covers may all contribute to air and water control. Structural movement at the head of the system must also be accommodated so that slab deflection does not transfer unintended loads to the glass or aluminum framing. A lower-cost window wall product can become expensive to repair if slab interfaces, perimeter seals or drainage paths are poorly coordinated.
Water, Air and Drainage Performance
Curtain wall systems are typically designed with internal drainage paths and pressure-equalized compartments that direct infiltrating water back toward the exterior. The framing depth, gaskets, pressure plates and weep systems work together as part of a complete weather-management assembly. This does not make curtain wall automatically waterproof, because fabrication quality, joint design and installation remain critical. However, the continuous exterior position gives the system a clear advantage when high air and water performance is a major project requirement.
Window wall systems contain more interfaces at floor slabs, and each interface must be properly sealed and drained. Water can enter around sill conditions, slab-edge transitions, balcony connections and perimeter sealant joints when the details are incomplete or installation tolerances are poor. Successful window wall performance therefore depends on coordination between the glazing contractor, waterproofing trade, concrete contractor and design team. The comparison should focus on the complete building envelope rather than the glass and framing alone.
Thermal and Energy Performance
Both systems can incorporate insulated glass units, Low-E coatings, tinted glass, laminated glass, warm-edge spacers and thermally improved aluminum framing. The center-of-glass performance may be similar when the same glass makeup is used, but whole-system performance can differ because framing, slab edges and perimeter conditions create additional heat-transfer paths. Curtain wall systems may use deeper profiles and more developed thermal breaks, while window wall performance can be influenced by exposed slab edges and floor-line transitions.
The correct glass specification should account for building orientation, visible light transmission, solar heat gain, glare, exterior reflectivity and applicable energy requirements. South-facing and west-facing elevations may require different solar-control strategies from shaded facades. Daltex manufactures insulated glass for commercial facade applications, but the final energy performance depends on the complete assembly, including the frame, seals, anchors and installation details.
Appearance and Interior Space
Curtain wall is usually preferred when the design calls for an uninterrupted exterior surface with consistent mullion lines across several floors. Spandrel glass can conceal floor slabs, ceiling spaces and mechanical zones while preserving a continuous visual pattern. Architects can also use different cap profiles, tinted glass, reflective coatings and frit patterns to create depth and variation without interrupting the overall facade.
Window wall naturally creates stronger horizontal divisions because the system stops at each slab. This can complement buildings with balconies, projecting floor plates or residential layouts where the floor lines are already part of the architecture. Since the system sits between slabs, it may also preserve more usable interior floor area near the facade. The visual difference between curtain wall and window wall should therefore be evaluated through elevations, sections and physical samples rather than product photographs alone.
Cost and Construction Schedule
Window wall is often the more economical option for buildings with repetitive floor layouts because it uses shallower framing and may be installed from inside. Floor-by-floor installation can begin as the structure progresses, helping the building become enclosed without waiting for the complete exterior frame. Nevertheless, the final cost must include slab-edge finishing, waterproofing membranes, perimeter sealants, access conditions and future maintenance requirements.
Curtain wall typically involves deeper aluminum profiles, more complex anchors and additional exterior access equipment. Unitized systems also require earlier engineering, manufacturing and logistics planning. The higher initial cost may be justified when the project needs larger spans, stronger environmental performance or a continuous architectural facade. Contractors should compare complete installed scopes rather than only the price of aluminum and glass.
Which System Fits Your Building?
Curtain wall is generally better suited to commercial buildings where facade continuity, larger glass areas, higher wind-load capacity and enhanced air and water management are major priorities. It is frequently used for corporate offices, institutional buildings, healthcare facilities, airports and other projects where the exterior envelope plays a major architectural role. Complex elevations may use stick-built curtain wall, while large repetitive facades may benefit from unitized construction.
Window wall is often practical for apartments, hotels, condominiums and mixed-use developments containing repetitive floors and balcony interruptions. It can reduce installation complexity and initial facade cost while still providing substantial daylight and exterior views. The final decision should consider structural movement, slab alignment, glass makeup, frame depth, energy targets, acoustic requirements, fire-stopping conditions and long-term maintenance access. Project teams evaluating commercial windows and facade openings can also review Daltex’s commercial windows capabilities.
Frequently Asked Questions
Is curtain wall more expensive than window wall?
Curtain wall usually has a higher initial cost because the system uses deeper framing, more complex anchors and additional exterior installation equipment. Window wall can be more economical on repetitive buildings, but its complete price must include slab-edge covers, waterproofing and perimeter detailing. Project-specific elevations and specifications are required for an accurate comparison.
Is a curtain wall structurally load-bearing?
A curtain wall is not intended to support the building’s floors or roof. It carries its own weight and resists the environmental loads specified for the facade, transferring those forces to the main structure through anchors. Structural engineers and curtain wall designers must coordinate the anchor locations and movement allowances.
Which system offers better water resistance?
A properly designed curtain wall often provides stronger water-management capability because of its continuous exterior position and internal drainage system. Window wall can also perform successfully, but the repeated slab-edge and perimeter joints require careful detailing. Installation quality remains essential for either system.
Can window wall be used on a commercial building?
Yes. Window wall can be used on commercial, hospitality and mixed-use projects when it meets the structural, energy, air and water requirements of the building. The system should be selected according to performance needs and facade design rather than the building label alone.
Final Considerations
The curtain wall vs window wall decision should be based on how the facade connects to the structure, manages water, controls heat transfer and fits the construction sequence. Curtain wall provides a continuous exterior envelope with strong architectural and performance potential, while window wall offers an efficient floor-by-floor solution for repetitive building layouts. Coordinating the framing, architectural glass, anchors, sealants and surrounding construction from the beginning is the most reliable way to avoid performance problems later in the project.


