

Blog
Storefront Glass vs Curtain Wall: Key Differences Explained

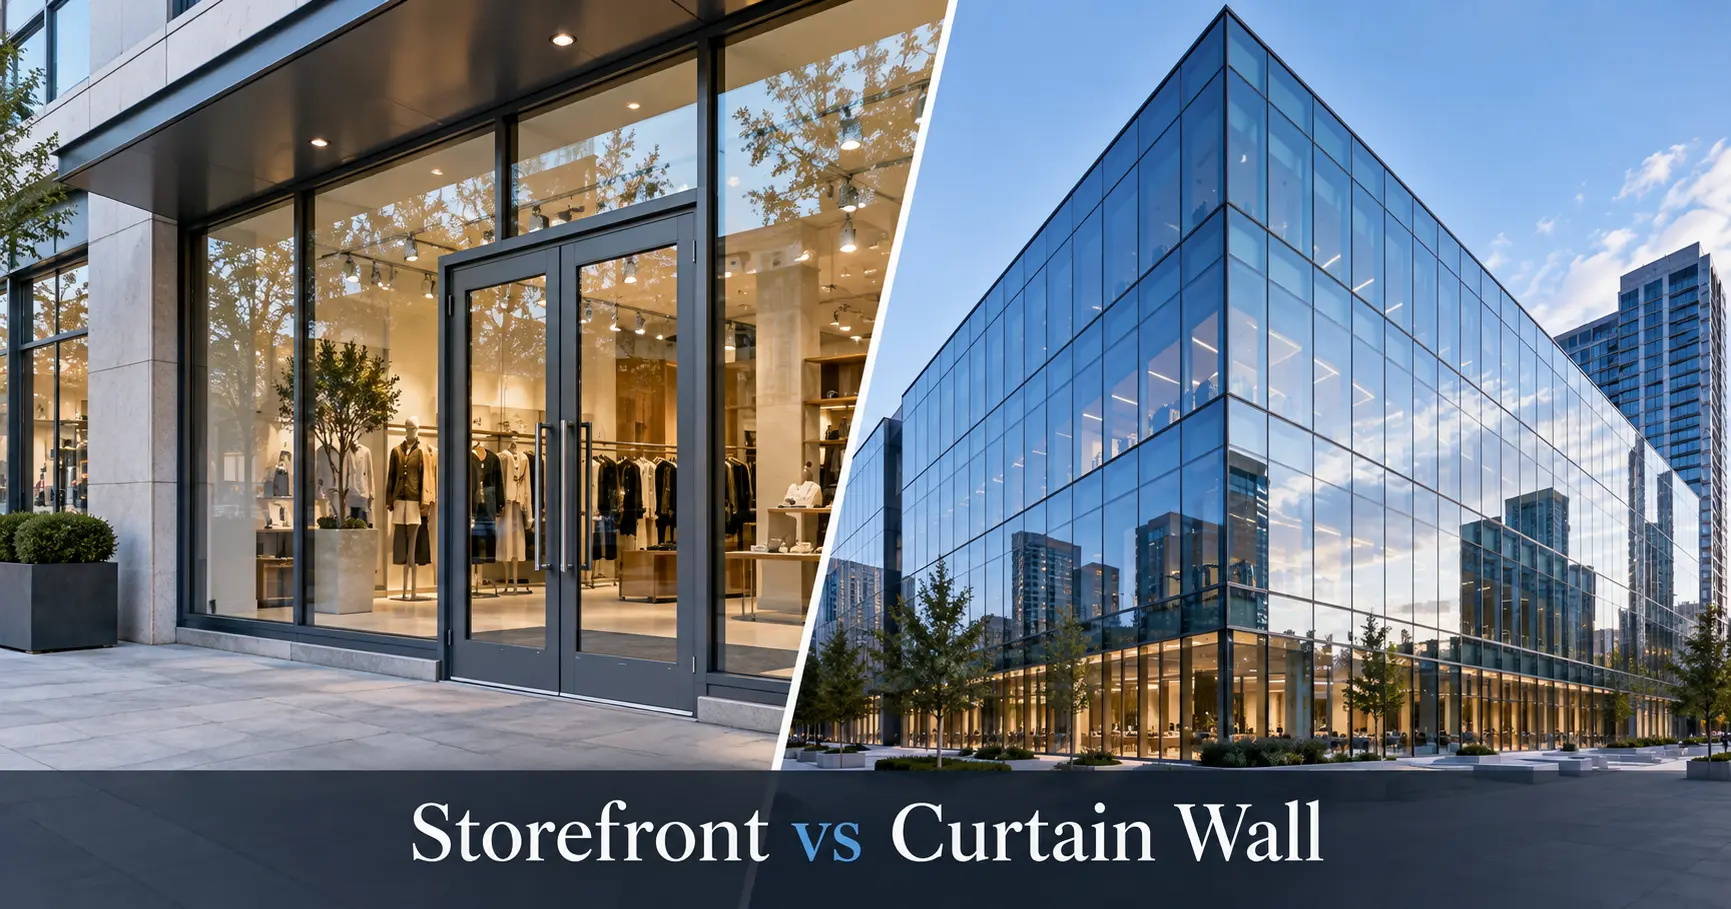


Storefront and curtain wall systems both combine architectural glass with aluminum framing, but they are designed for different locations, building heights and environmental loads. Storefront glazing is generally used around ground-floor retail entrances, restaurants and interior commercial openings. Curtain wall is an exterior facade system engineered for larger elevations, multi-story buildings and conditions requiring more advanced drainage, structural capacity and movement accommodation.
Confusing storefront vs curtain wall can lead to incorrect specifications, inadequate water performance and unnecessary project costs. A storefront system should not be selected for an exposed upper-level facade simply because its framing is slimmer or less expensive. At the same time, a full curtain wall system may add cost and complexity to a protected ground-floor opening that a properly specified storefront system could handle effectively.
What Is a Storefront Glass System?
An aluminum storefront system is a non-load-bearing framed glass assembly commonly installed at street level. It may include fixed glass panels, entrance doors, transoms, sidelights and commercial door hardware. The glass is held within relatively shallow aluminum framing, producing the narrow sightlines associated with retail shops, offices, restaurants and tenant-improvement projects.
Storefront framing is often installed within a prepared structural opening rather than continuously across several floors. The system works well where openings are moderate in size and protected from severe environmental exposure. Daltex’s storefront systems include the glass, aluminum framing, entrance doors and related hardware required to create a complete commercial frontage.
What Is a Curtain Wall System?
A curtain wall is an exterior building-envelope system attached to the main structure through engineered anchors. It may span several floors and pass continuously in front of concrete slab edges. Vertical mullions, horizontal rails, pressure plates, caps, gaskets, drainage channels and insulated glass units form a coordinated facade assembly.
Curtain wall framing is usually deeper than storefront framing because it must accommodate larger spans, stronger wind pressure, structural movement and more sophisticated water drainage. Both stick-built and unitized curtain wall systems are available. Stick-built systems are assembled from individual framing members at the site, while unitized panels are manufactured in larger sections and attached to the building as the structure progresses.
Storefront vs Curtain Wall Comparison
| Feature | Storefront system | Curtain wall system |
|---|---|---|
| Typical location | Ground-floor and protected openings | Exterior multi-story facades |
| Framing depth | Generally shallower | Generally deeper |
| Structural capacity | Suitable for moderate openings and loads | Designed for larger spans and higher loads |
| Drainage | Simpler sill and perimeter drainage | Pressure-equalized internal drainage |
| Building movement | Limited movement accommodation | Designed for structural movement and deflection |
| Installation | Installed inside a prepared opening | Anchored to the building structure |
| Cost | Usually lower | Usually higher |
| Common use | Retail entrances, restaurants and offices | Towers, corporate buildings and large facades |
Framing Depth and Structural Performance
Storefront framing is designed for the dimensions and loads associated with relatively small commercial openings. The shallow profiles keep sightlines narrow and reduce material cost, but they also limit the spans and wind pressures the system can safely accommodate. Mullion spacing, glass thickness, entrance-door loads and surrounding structural support must still be checked for every project.
Curtain wall mullions have greater depth and structural capacity. The required profile depends on floor-to-floor height, wind pressure, mullion spacing, glass weight and anchor arrangement. Curtain wall also includes provisions for thermal movement, building sway and slab-edge deflection. The curtain wall systems used on commercial facades should therefore be selected through project-specific engineering rather than substituted with storefront framing.
Drainage and Water Management
Storefront systems generally use internal gutters, sill flashing, weep holes and perimeter sealants to manage limited water infiltration. These components can perform well at ground level when the opening has appropriate protection and the drainage path remains clear. Problems often occur when sill members are installed incorrectly, weep holes are blocked or interior and exterior sealants prevent water from reaching the intended exit.
Curtain wall uses a more developed drainage approach. Pressure-equalized glazing pockets and internal compartments direct infiltrating water toward the exterior before it reaches interior finishes. This drainage design is one reason curtain wall is more appropriate for tall or highly exposed elevations. Even a well-designed curtain wall can leak if joints, gaskets, seals or perimeter transitions are installed incorrectly, so field quality control remains important.
Glass Options and Energy Performance
Storefront and curtain wall systems may use clear, tinted, reflective, tempered, laminated or insulated glass, depending on the opening and project requirements. Ground-floor storefronts often prioritize visibility, safety glazing and coordination with entrance doors. Restaurants and retail spaces may also require solar-control glass to reduce heat gain and glare without making interior merchandise difficult to see.
Curtain wall facades frequently use insulated glass units with Low-E coatings, warm-edge spacers, tints or reflective surfaces. Spandrel glass may be used to conceal floor slabs and mechanical areas while maintaining the facade pattern. Glass selection should be based on solar heat gain coefficient, visible light transmission, U-factor, exterior reflectivity, safety requirements and orientation. Daltex’s guide to commercial IGUs explains how commercial glass specifications are converted into finished insulated units.
Doors and Entrance Integration
Storefront systems are particularly suitable for integrating aluminum entrance doors, closers, locks, panic hardware, thresholds and access-control components. The framing creates defined attachment points around the entrance and allows fixed glass panels to be coordinated with door dimensions. This makes storefront glazing a practical choice for retail entrances, office lobbies and restaurant fronts.
Curtain wall can also incorporate entrance doors, but the connection often requires additional framing, reinforced members or a separate storefront entrance assembly within the larger facade. Door loads and repeated operational forces should not be transferred to framing that was not designed to receive them. Coordinating door hardware, threshold conditions and surrounding glass early prevents conflicts during fabrication and installation.
Cost and Installation Differences
Storefront glass usually costs less because the aluminum profiles are shallower, fabrication is simpler and installation occurs within accessible openings. It can be an efficient option for shell-space buildouts, retail renovations and replacement projects. However, choosing storefront solely because of its lower price can create expensive failures if the system is exposed to loads or weather conditions beyond its intended application.
Curtain wall requires more material, engineering, access equipment and installation coordination. Deeper profiles, pressure plates, covers, anchors and high-performance glass increase the initial investment. The cost may be justified when the facade spans large openings or several floors and must satisfy demanding structural and environmental criteria. Estimates should compare complete installed systems rather than only the price per square foot of glass.
Which System Should You Choose?
Choose a storefront glass system when the project involves a ground-floor retail facade, restaurant entrance, office lobby or protected commercial opening with moderate dimensions. The storefront must still be checked for wind pressure, glass thickness, mullion spacing, door loads and applicable safety requirements. It should not automatically be extended to upper floors or large exposed elevations.
Choose curtain wall when the facade crosses floor lines, spans larger areas or requires advanced drainage and structural performance. Building height, wind exposure, architectural intent, thermal targets and movement requirements all affect the final design. Commercial projects that combine facade glazing, operating windows and exterior doors can review Daltex’s commercial glass services for related system options.
Frequently Asked Questions
Can storefront glass be used on a second floor?
It may be possible in a protected opening when engineering and manufacturer limitations allow it, but storefront framing is not a universal solution for upper-level exterior facades. Wind pressure, opening dimensions and water exposure must be evaluated before specifying the system.
Is curtain wall stronger than storefront framing?
Curtain wall is generally designed for larger spans, stronger environmental loads and structural movement. The actual capacity depends on the selected mullions, anchors, glass makeup and project engineering. A deeper profile alone does not confirm adequate performance.
Can insulated glass be installed in storefront framing?
Many storefront systems can accept insulated glass when the glazing pocket and system design are compatible with the unit thickness. The frame, gaskets, setting blocks and surrounding details must be selected for the complete insulated unit.
Why does storefront glass sometimes leak?
Leakage may result from blocked weep holes, incorrect sill placement, failed perimeter sealant, missing end dams or inadequate flashing around the opening. The source may be the surrounding wall assembly rather than the glass itself. Damaged systems may require professional glass replacement and inspection of the framing.
Final Considerations
The storefront vs curtain wall decision should be based on building location, opening size, structural load, drainage requirements and facade design. Storefront offers an economical and visually clean solution for accessible ground-floor openings, while curtain wall provides the structural depth and environmental performance needed for larger exterior facades. Selecting the correct system during design protects the building envelope and prevents a lower initial price from becoming a long-term repair expense.


