Best Sliding Shower Door Styles for Small Bathrooms
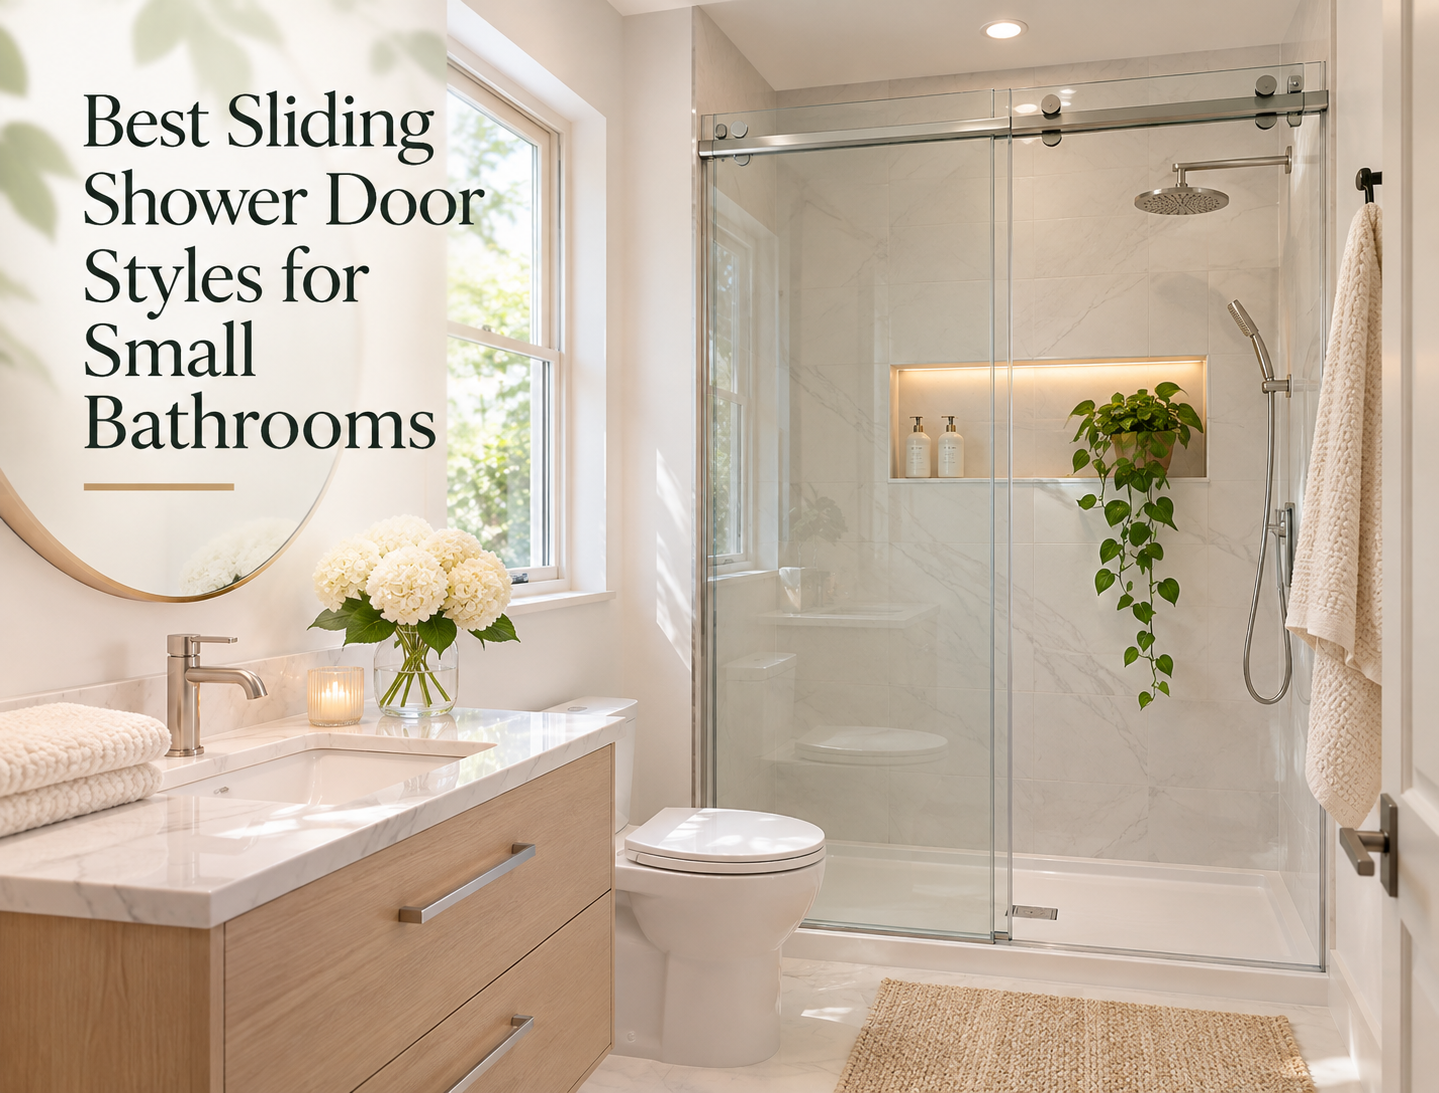


A sliding shower door can make a small bathroom easier to use because the glass moves across the opening instead of swinging into the room. This eliminates the clearance zone required by a hinged door and can reduce conflicts with a toilet, vanity, towel rack or bathroom entrance. The best sliding shower door for a small bathroom still depends on the opening width, entrance position, glass weight and available wall space.
The phrase “small bathroom” does not describe one standard layout. A narrow alcove, compact tub surround and corner shower may each require a different sliding configuration. Measuring the finished opening and surrounding fixtures is more reliable than selecting a door based only on an online photograph.
Why Sliding Doors Work Well in Small Bathrooms
A swinging shower door needs clear floor space throughout its opening path. Building and safety requirements also generally require a hinged shower door to open outward, which can make the layout difficult when a vanity or toilet is positioned nearby. A sliding system keeps the moving glass within the footprint of the enclosure.
Sliding doors can also make circulation more predictable because users do not need to step around an open glass panel. However, the panels must overlap, so the usable entrance is normally narrower than the total shower opening. The final choice should balance floor-space savings with comfortable access.
Sliding Shower Door Styles Compared
Several sliding styles can work in a compact bathroom, but they do not provide the same entrance or visual appearance. The table below compares the primary options before a product or glass thickness is selected.
| Sliding style | Door movement | Small-bathroom advantage | Main consideration |
|---|---|---|---|
| Two-panel bypass | Both panels move past each other | Allows access from either side without outward swing | Requires correct panel overlap and center guide |
| Single-slider | One door moves beside one fixed panel | Clean frameless appearance and simple movement | Entrance remains on one selected side |
| Barn-style slider | Door rolls along an exposed upper rail | Creates an open contemporary appearance | Needs sufficient travel and coordinated fixed glass |
| Soft-close slider | Moving panel slows near the end of travel | Reduces abrupt closing in frequently used bathrooms | Mechanism must match the complete system |
| Corner slider | Sliding panels serve a corner enclosure | Uses corner floor area efficiently | Requires careful measurement and system-specific hardware |
| Tub slider | Sliding panels sit above a bathtub | Avoids a swinging panel over the bathroom floor | Height and reach should suit the tub layout |
Two-Panel Bypass Doors
A bypass enclosure has two glass panels that slide past each other. Because both panels move, users can enter from either side when the plumbing and bathroom layout allow it. This flexibility can be valuable in a small bathroom where a toilet blocks one side or the shower controls are easier to reach from a particular direction.
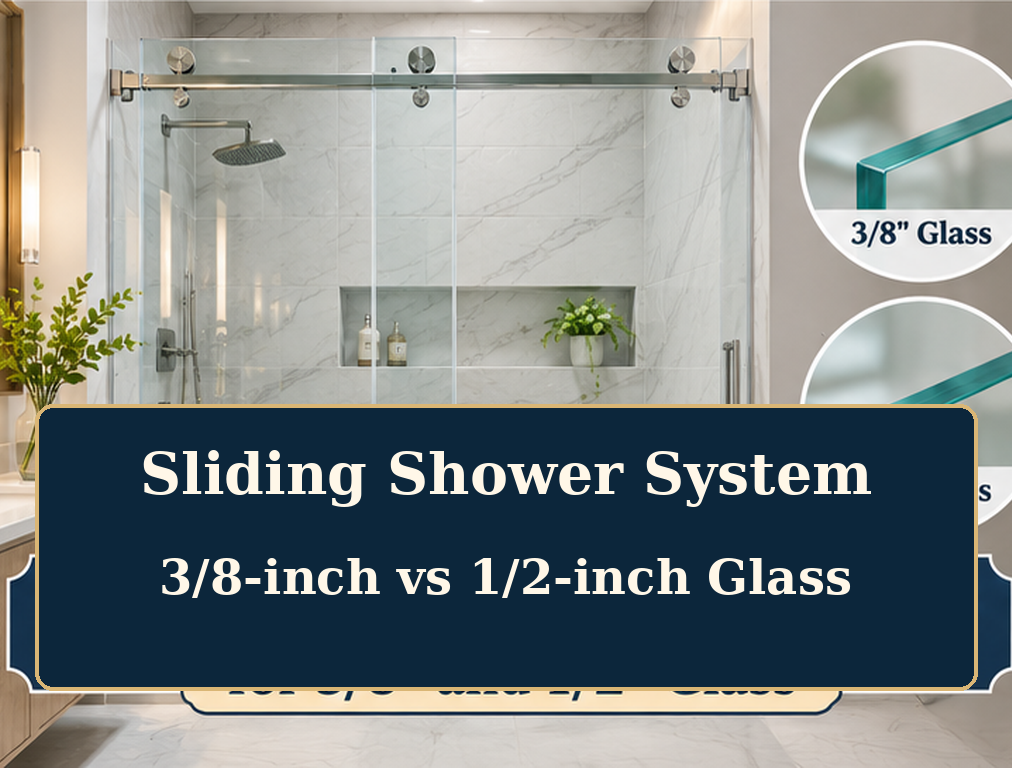
The Napa sliding kit uses two bypass panels and 3/8-inch tempered glass. The Daltex product listing states that the system accommodates an overall width up to 72 inches and a maximum door weight of 90 pounds. Its low-profile header, coordinated rollers, bottom guide and panel stops provide a complete movement system for approved inline applications.
Single-Slider Shower Doors
A single-slider system uses one moving door and one stationary glass panel. This configuration creates a clean frameless appearance and can work well when the shower entrance needs to remain on one specific side. Reversible products may allow the installer to select the entrance orientation during planning.
The fixed panel and sliding door must be sized together so the opening, overlap and handle clearance remain appropriate. A single-slider may be preferable when the homeowner wants fewer moving panels, but it will not provide access from both sides like a bypass system. The comparison between Denali and Napa explains how panel movement changes the way each system fits a bathroom layout.
Barn-Style Sliding Doors
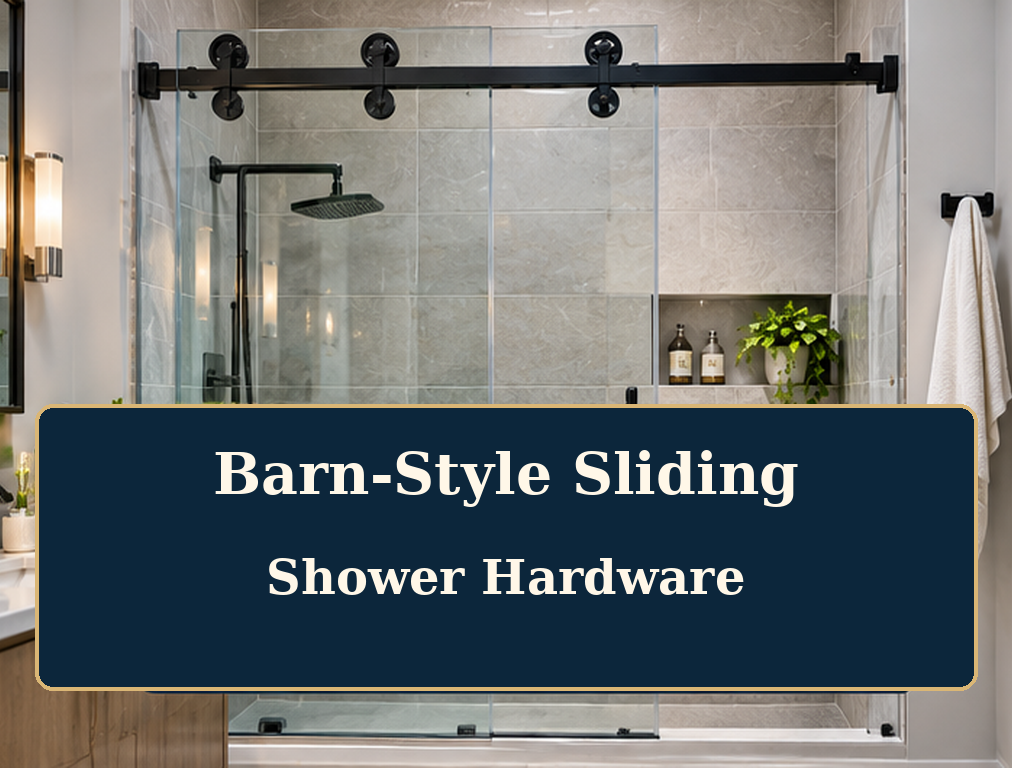
Barn-style shower doors use visible rollers that travel along an exposed upper rail. The hardware can add a strong contemporary detail without requiring an outward swing path. This style often works well when the shower has a straight inline opening and enough width for the moving panel to travel beside a fixed panel.
The exposed rail and rollers become part of the room’s design, so finish coordination is especially important. Barn-style hardware should still be selected according to door weight, glass thickness and approved fabrication rather than appearance alone. It may be less suitable when the bathroom requires access from both sides.
Soft-Close Sliding Doors
A soft-close or soft-stop system slows the moving panel near the end of its travel. This can reduce abrupt impact on stops and surrounding hardware, which may be useful in a shared or frequently used bathroom. The controlled movement can also create a more refined operating experience in a compact space.
Soft-close hardware does not increase the physical entrance width or eliminate the need for correct panel overlap. The mechanism must be compatible with the selected rollers, track and door weight. Retrofitting a generic damper to an unrelated sliding system should be avoided.
Corner Sliding Shower Doors
A corner enclosure can use space that might otherwise be difficult to fit with an inline shower. Sliding corner systems eliminate the outward swing path while allowing glass panels to meet or travel around a return. This arrangement can be useful in bathrooms where a vanity or toilet occupies the area directly in front of the shower.
Corner systems require more detailed planning than a straight wall-to-wall installation. The return-panel angle, curb dimensions, wall conditions and entrance location must all match the selected hardware. Custom fabrication should be completed only after the exact kit and layout have been approved.
How to Choose the Best Style for Your Bathroom
Measure the finished opening at the top, middle and bottom before choosing a sliding system. Record the distance between the shower and nearby fixtures, including any cabinet drawer, bathroom door or towel bar that may affect access. Daltex’s guide to measuring sliding doors provides the key measurements needed before glass fabrication begins.
Next, determine which side should provide the easiest entrance. A bypass door offers more flexibility because both panels can move, while a single-slider creates a designated entry side. The showerhead position should also be considered so the overlap and seals direct water toward the interior of the enclosure.
| Bathroom condition | Suitable option |
|---|---|
| Fixtures restrict both sides of the opening | Single-slider with a planned entrance side |
| Access may be needed from either side | Two-panel bypass door |
| Contemporary exposed hardware is preferred | Barn-style slider |
| Quieter controlled closing is important | Soft-close sliding system |
| Shower occupies a room corner | Corner sliding enclosure |
| Shower is installed above a tub | Approved tub sliding system |
Glass and Hardware Matter as Much as Door Style
A space-saving layout will not perform correctly if the glass is too heavy for the hardware or the track is too wide for the opening. The selected system must approve the glass thickness, finished panel dimensions and moving-door weight. Daltex’s sliding kit guide explains how rollers, headers, guides and safety components affect product selection.
Tempered glass must be fabricated with the required holes and notches before heat treatment. Changing hardware after the glass has been ordered can create an incompatible mounting pattern. The complete system should therefore be selected before final glass dimensions are released.
Planning a Small Shower in Dallas-Fort Worth
Compact bathrooms are common in guest baths, apartments, townhomes and remodeling projects across Dallas-Fort Worth. A site measurement can help determine whether a bypass, single-slider or corner enclosure will provide the most practical entrance. Wall conditions and curb level should also be checked because out-of-plumb surfaces can affect panel alignment.
Daltex’s custom shower service can coordinate the glass dimensions, fabrication, hardware and enclosure configuration. This approach is useful when standard sizing does not match the finished opening or surrounding fixtures.
Final Takeaway
The best sliding shower door for a small bathroom is the style that preserves floor space while providing a practical entrance and compatible hardware. A two-panel bypass system offers access from either side, while a single-slider creates a clean layout with one designated entrance. The Napa bypass kit is a strong product option when its 3/8-inch glass, opening-width and weight requirements match the project.
Frequently Asked Questions
1. Are sliding shower doors good for small bathrooms?
Sliding shower doors are well suited to small bathrooms because they do not require an outward swing path. They still need enough opening width for panel overlap and a comfortable entrance.
2. Is a bypass door better than a single-slider?
A bypass door provides access from either side because both panels move, while a single-slider uses one moving door and one fixed panel. The better option depends on fixture placement, shower controls and the preferred entrance side.
3. What is the minimum space needed for a sliding shower door?
There is no universal minimum because every hardware system has its own width, overlap and glass requirements. Measure the finished opening and compare it with the manufacturer’s installation instructions before ordering.
4. Can a sliding shower door be installed above a bathtub?
Certain sliding systems, including approved bypass configurations, can be installed above a tub. The product instructions, panel height, tub condition and user access should be evaluated before installation.
5. What glass does the Napa sliding kit use?
The Napa Series is designed for 3/8-inch monolithic tempered glass. The panel weight, fabrication and opening dimensions must remain within the system’s published limits.
6. Do frameless sliding doors leak more water?
Water performance depends on panel overlap, seals, bottom sweeps, guide position and showerhead direction. A properly measured and installed system should direct water back toward the shower interior.