Tidewater Soft-Stop Sliding Shower Kit: Features and Installation Tips


The Tidewater sliding shower door kit combines a frameless single-slider configuration with a compact header and an integrated soft-stop mechanism. The system is designed for 3/8-inch tempered glass and uses one moving door with one stationary panel, with the configuration reversible to suit different bathroom layouts. Its soft-stop hardware slows the door near the ends of travel, creating a more controlled opening and closing experience than a basic sliding system.
Selecting this kit still requires careful measurement, suitable structural attachment, correct glass sizing, and accurate installation of the header, fixed panel, guide, and soft-stop components. The system can accommodate larger and heavier sliding doors than many standard residential kits, but those capabilities do not eliminate the need to follow its dimensional limits. Every opening should be evaluated before the header is cut or the glass is ordered.
Tidewater Kit Specifications
| Feature | Tidewater System |
|---|---|
| Glass type | 3/8-inch tempered glass |
| Door configuration | One sliding panel and one fixed panel |
| Panel orientation | Reversible |
| Maximum opening width | 84 inches |
| Maximum sliding-door weight | 132 pounds |
| Minimum sliding-door width | 28 11/16 inches |
| Recommended minimum opening | 52 inches |
| Header style | Compact profile with concealed components |
| Roller-carrier fabrication | No roller holes required |
| Soft-stop function | Controlled opening and closing |
| Corner option | 90-degree adapter sold separately |
How the Soft-Stop System Works
The soft-stop mechanism engages as the sliding door approaches the end of its travel and controls the final movement. This reduces abrupt impact against the stopper and gives the door a smoother operating feel. It can also reduce the repeated shock transferred to the rollers, header, wall connections, and handle during normal use.
Soft-stop hardware should not be confused with automatic closing because the system does not replace proper manual door operation. The triggers, carriers, and retaining components must be positioned and adjusted according to the installation manual. Incorrect trigger placement can prevent engagement, shorten the available travel, or cause inconsistent operation at one end of the opening.
Concealed Compact Header Design
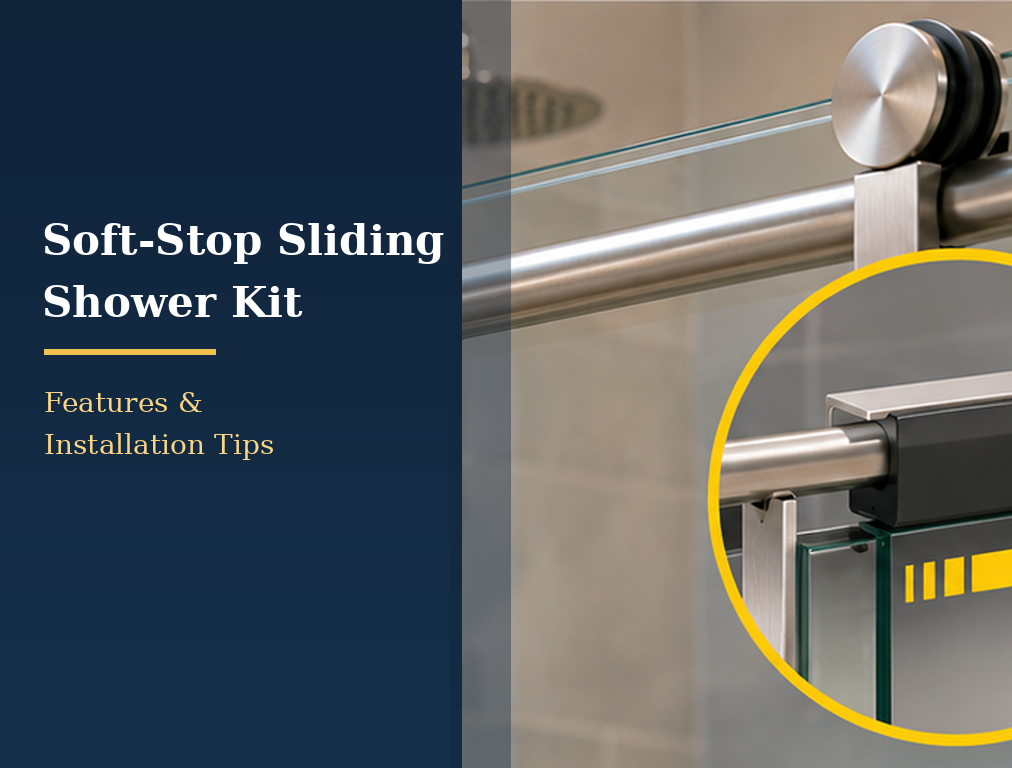
The Tidewater system places major operating components inside a compact-profile header, creating a cleaner appearance than systems with fully exposed roller assemblies. Concealing the carriers also protects the visual line across the top of the enclosure and places more attention on the glass. The header must remain precisely level because even a small alignment error can affect the travel of a heavy sliding panel.
The 84-inch header can be field-cut for an approved smaller opening, but cutting should occur only after the finished opening has been measured at several heights. Walls that are out of plumb can change the final header length and required panel dimensions. Daltex’s Tidewater kit page should be reviewed with the current installation instructions before materials are modified.
Glass and Door-Weight Requirements
The system is designed for 3/8-inch tempered safety glass and supports a sliding door weighing up to 132 pounds. A higher weight capacity can accommodate a substantial panel, but the final door width and height must remain within all manufacturer limits. Glass thickness alone does not confirm compatibility because panel proportions, edge clearances, and complete hardware loading also matter.
One important feature is that the roller carriers do not require holes in the glass. This simplifies the roller-related fabrication compared with systems that need dedicated holes for every roller, although other preparation may still be required for handles or project-specific hardware. The exact glass dimensions and preparation should be approved before tempering because finished tempered glass cannot be drilled, trimmed, or notched.
Opening-Width and Panel Requirements
The Tidewater is intended for openings up to 84 inches wide, and the sliding door must be at least 28 11/16 inches wide. The manufacturer does not recommend the standard single-slider system for openings narrower than 52 inches because the minimum door width and required panel overlap limit the available entrance. Selecting the system for a smaller opening without checking these requirements may produce an impractical entrance or incompatible glass dimensions.
Measure the finished opening at the top, middle, and bottom, then check both walls for plumb and the curb for level. Tile thickness, wall variation, and curb slope should be finalized before the glass dimensions are calculated. General guidance for comparing opening limits, kit components, and glass requirements is available in Daltex’s sliding kit guide.
Reversible Panel Configuration
The sliding panel and fixed panel can be reversed, allowing the entrance side to be selected according to the bathroom layout. This flexibility is useful when the showerhead, controls, toilet, vanity, towel storage, or nearby door restricts access from one direction. The final orientation must be confirmed before glass dimensions, handle positions, and water-control seals are approved.
Door direction should also account for the way water reaches the opening. Placing the fixed panel near the showerhead may help reduce direct spray toward the entrance in some layouts, but every enclosure behaves differently. Curb slope, showerhead angle, panel overlap, jamb seals, and bottom water-control components must work together.
Professional Installation Tips
Begin by confirming the finished opening, approved glass size, panel orientation, structural backing, and complete kit contents. Do not cut the header or order the glass from rough framing dimensions because finished tile can materially change the opening. The installation manual should control deductions, fastener positions, component spacing, and soft-stop adjustment.
Use rated glass-lifting equipment and protect every exposed edge from contact with tile, metal, tools, and the shower base. The fixed panel must be aligned and secured before it is expected to guide or stabilize the remaining system. Daltex’s guide to installation tools explains the measuring, handling, drilling, adjustment, and finishing equipment commonly required for professional results.
Install the header level and verify that the wall connections reach appropriate structural support. The bottom guide should control lateral movement without creating direct hard contact against the glass. The sliding door must move through its complete path without binding before the soft-stop triggers and final stoppers are adjusted.
Adjust the soft-stop components according to the manufacturer’s specified positions and test engagement repeatedly from normal operating speed. The door should slow consistently without stopping too early, striking the end hardware, or requiring excessive force. Final testing should also confirm entrance clearance, panel overlap, handle clearance, seal contact, and proper water direction.
Using Tidewater With a 90-Degree Return Panel
The standard system can be adapted to an enclosure with a 90-degree return panel by using the compatible adapter sold separately. This makes Tidewater suitable for certain corner configurations in addition to straight inline openings. The return panel must be properly supported because it may contribute to the stability of the header and fixed-glass assembly.
A corner layout requires accurate angle measurement and coordination between the inline panel, return panel, curb, header, and adapter. Small dimensional errors can affect glass gaps, header alignment, and door travel. A professionally planned shower enclosure can coordinate the glass and hardware before fabrication begins.
Maintenance After Installation
Keep the header, guide, seals, and exposed hardware clean so soap residue and mineral buildup do not interfere with movement. Use a soft cloth and cleaning products approved for the selected finish, avoiding abrasive pads or aggressive chemicals. The door should be operated by its handle rather than pushed against an exposed glass edge.
Periodic inspection should confirm that wall connections, guides, stops, seals, and soft-stop engagement remain consistent. A change in closing speed, new rubbing sound, loose fixed panel, or unexpected lateral movement should be investigated before normal use continues. The complete hardware guide explains how rollers, guides, seals, fasteners, and support components affect enclosure performance.
Is the Tidewater Kit Right for Your Bathroom?
The Tidewater kit is a strong candidate when the project requires a wide single-slider system, controlled door movement, concealed operating hardware, and 3/8-inch tempered glass. Its 84-inch maximum opening and 132-pound sliding-door capacity provide flexibility for larger custom enclosures. The reversible configuration and optional 90-degree adapter also allow the system to fit several common bathroom layouts.
It may not be appropriate when the finished opening is narrower than the recommended minimum, when bypass access from both sides is required, or when a different glass thickness has already been specified. A successful installation depends on confirming the opening, panel proportions, structural support, glass preparation, and included components before ordering. The soft-stop feature should be treated as one part of a complete engineered enclosure rather than as an accessory that can correct poor alignment.
Frequently Asked Questions
Does the Tidewater sliding shower door kit include glass?
The Tidewater kit supplies the coordinated sliding-door hardware, but the tempered-glass panels must be ordered separately. Glass dimensions depend on the finished opening and the manufacturer’s deduction formulas. The panels should not be fabricated until the exact kit and orientation have been confirmed.
What glass thickness does the Tidewater kit require?
The standard Tidewater soft-stop kit is designed for 3/8-inch, or 10 mm, tempered glass. Another thickness should not be substituted simply because it fits inside the opening. Hardware capacity, guides, seals, and panel clearances are engineered around the specified glass.
What is the maximum opening width?
The system supports an opening up to 84 inches and uses a header that can be field-cut to the approved length. Panel dimensions and required overlap still determine the usable entrance. The final calculations should follow the current installation manual.
Can Tidewater be installed in an opening narrower than 52 inches?
The manufacturer does not recommend the standard system for openings below 52 inches because the sliding door must be at least 28 11/16 inches wide. A narrow opening may not provide sufficient panel overlap and clear entrance space. Another shower-door configuration may be more suitable.
Does the glass need holes for the roller carriers?
The Tidewater roller carriers are designed so they do not require roller holes in the glass. The panel may still require preparation for a handle or other selected hardware. Every required hole or cutout must be completed before the glass is tempered.
Can the Tidewater kit be used with a corner shower?
The system can be adapted for certain 90-degree return-panel configurations with the compatible adapter sold separately. The corner layout requires coordinated glass dimensions, structural support, and accurate header alignment. Confirm all components and fabrication details before ordering the panels.