

How Many Hinges Does a Frameless Shower Door Need?
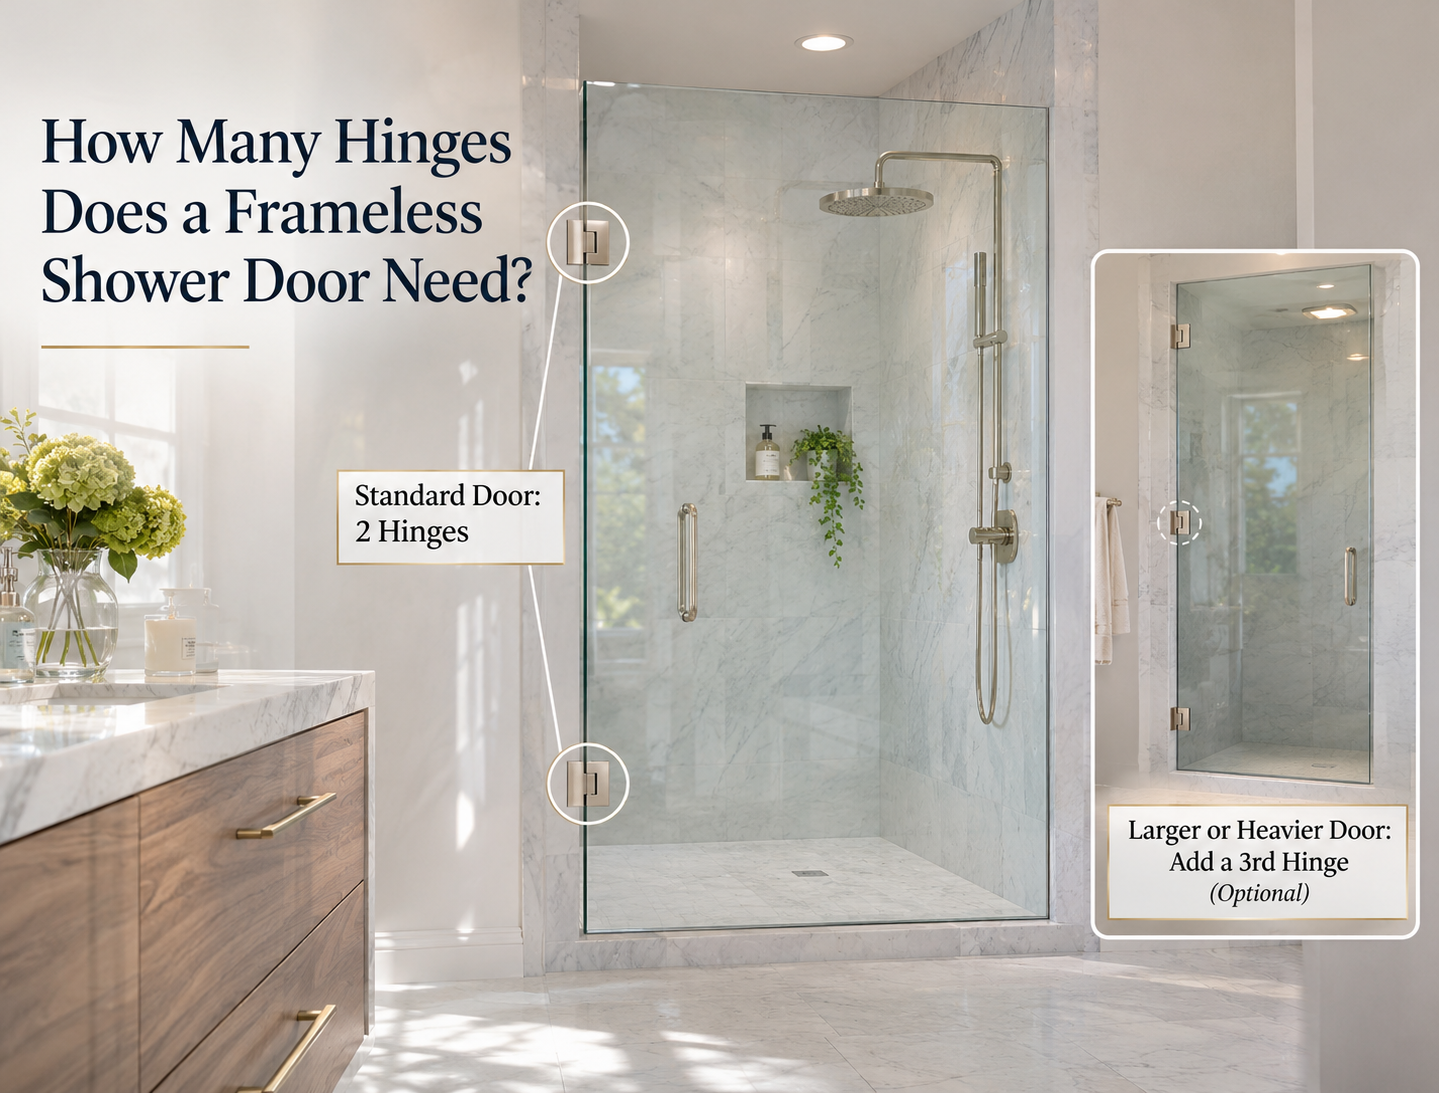


Many standard frameless shower doors use two hinges, while taller, wider or heavier doors may require three. However, there is no universal hinge count that is safe for every glass door because hinge capacity depends on the exact hardware model, glass thickness, door dimensions, mounting configuration and supporting structure. The correct number should always be confirmed using the hinge manufacturer’s technical information before the glass is fabricated or an existing enclosure is modified.
Frameless doors place most of their weight on a relatively small number of hardware connections. Unlike framed doors, they do not have a full metal perimeter helping to distribute the load. Selecting the correct number of frameless shower door hinges is therefore essential for maintaining alignment, smooth movement, suitable clearances and dependable long-term operation.
Why the Number of Hinges Matters
Each hinge carries part of the glass door’s weight while also resisting the forces created when the door opens, closes or stops. If the hinge set is undersized for the door, the glass may gradually sag, the lower edge may drag against the curb and the closing gap may become uneven. Repeated movement can also affect fasteners, gaskets, wall plates and the surrounding support structure.
Adding more hinges does not automatically make an enclosure safer. Every hinge requires a specific glass cutout and mounting location, and those details must be coordinated before tempering. The appropriate quantity comes from the approved hardware configuration rather than a general rule that more hinges are always better.
When Two Hinges May Be Appropriate
Two hinges are common on many standard frameless shower doors that fall within the manufacturer’s permitted width, height, thickness and weight limits. This configuration can provide clean visual lines while supporting smooth door movement when the hinges, glass and structural backing are correctly matched. The upper and lower hinge positions must distribute the load according to the manufacturer’s template.
The Daltex guide to hinge types explains the differences among wall-to-glass, glass-to-glass, pivot and continuous configurations. Two side-mounted hinges may suit one standard door, while another door of similar height may require different hardware because its width, thickness or mounting arrangement creates a greater load.
When Three Hinges May Be Required
A third hinge may be required when the door is taller, wider or heavier than the two-hinge limit for the selected model. Three hinges distribute the load across additional connection points and can help maintain alignment when the system has been designed for that arrangement. Commercial, luxury and oversized enclosures are more likely to require heavy-duty hardware or a three-hinge configuration.
The third hinge must be positioned according to an approved fabrication template. It should not be added randomly to the center of the door because hinge spacing affects how forces move through the glass and supporting surface. The selected product family must specifically support the proposed three-hinge installation.
Glass Thickness Affects Door Weight
Frameless shower doors commonly use 3/8-inch or 1/2-inch tempered glass. A 1/2-inch panel of the same height and width weighs more than a 3/8-inch panel, which can change the required hinge model or quantity. Glass thickness should therefore be confirmed before the hardware is ordered.
A thicker door is not automatically compatible with every heavy-duty-looking hinge. The hinge must be designed for the glass thickness, including the plate spacing, gasket system and cutout. Using incompatible hardware can create poor clamping, uneven pressure or direct metal contact around the glass preparation.
Door Width and Height Must Be Considered Together
Door height alone does not determine how many hinges are needed. A wide door creates greater leverage at the hinge line, while a tall door may require additional support to control movement and alignment. The total glass area and weight should be considered together with the manufacturer’s maximum door dimensions.
Hardware should not be specified at its absolute limit without reviewing the complete application. Handle position, door swing, seals and frequency of use can affect how the enclosure operates. The approved selection should provide enough capacity for the actual door rather than relying on visual similarity to another installation.
Wall-to-Glass Hinge Requirements
Wall-to-glass hinges transfer the door load directly into the supporting wall. Screws may pass through tile, but they must connect to appropriate structural backing rather than relying on tile, backer board or drywall alone. Weak backing can allow the hinge plate to move even when the hinge itself has sufficient capacity.
The wall should also be checked for plumb and stability. Adjustable hardware may compensate for minor installation variation, but it cannot correct substantial wall movement or inadequate structure. The hinge quantity, fasteners and backing should be planned as one support system.
Glass-to-Glass Hinge Requirements
Glass-to-glass hinges attach the moving door to a stationary panel. In this configuration, the fixed panel receives part of the door load every time the door moves. The panel must therefore have suitable thickness, dimensions and support rather than being treated as a simple non-moving screen.
Daltex’s guide to support bars explains why a fixed panel carrying a door may need clamps, channels, a stabilizer bar or a structural header. Adding a third door hinge does not compensate for an unsupported stationary panel.
Hinge Function Can Affect Selection
Standard self-centering, adjustable and positive-close hinges may use different internal mechanisms and load ratings. A hinge designed to guide the door into a defined closing position must still support the glass safely. Closing action should be considered only after compatibility with the door size, weight and mounting arrangement has been confirmed.
The Daltex guide to positive-close hinges explains how closing position affects door alignment and seal contact. A specialized closing feature does not increase load capacity unless the manufacturer’s specifications explicitly state that it does.
Can a Third Hinge Be Added Later?
Adding another hinge to an existing tempered glass door is usually not a simple upgrade. The glass would need a compatible hole or notch at the required position, and tempered glass cannot be safely drilled or cut after manufacturing. If the existing door was prepared for two hinges, adding a third may require a completely new glass panel.
The supporting wall or fixed panel must also accept the additional hardware. A third hinge should never be installed only to hide sagging caused by loose fasteners, damaged gaskets, poor wall backing or an unsuitable original hinge set.
Signs the Existing Hinge Arrangement Needs Inspection
A door that sags, drags, strikes a fixed panel or develops uneven gaps should be inspected promptly. Clicking, shifting plates, displaced gaskets and fasteners that repeatedly become loose can also indicate that the hinge system is not functioning correctly. Continued use may increase stress around the glass cutouts and mounting surfaces.
The complete shower hardware system should be checked because seals, handles, clamps and support components can influence door operation. A dragging sweep or misaligned fixed panel may create symptoms that resemble a hinge-capacity problem.
Planning the Correct Hinge Configuration
Begin by confirming the finished door width, height, thickness and calculated weight. Identify whether the door mounts to a wall, fixed glass panel, header or pivot system, then select hardware designed for that configuration. Review the manufacturer’s rating for both two-hinge and three-hinge installations rather than assuming one rating applies to every arrangement.
For a new custom shower, the hinges should be selected before glass fabrication begins. This allows every cutout, clearance, seal and supporting component to be coordinated with the finished enclosure.
Frequently Asked Questions
1. Are two hinges enough for a frameless shower door?
Two hinges are sufficient for many standard frameless doors when the glass thickness, width, height and weight fall within the manufacturer’s limits. The supporting wall or fixed panel must also be suitable. Door appearance alone cannot confirm that two hinges provide adequate capacity.
2. When does a shower door need three hinges?
A door may require three hinges when it exceeds the approved size or weight range for a two-hinge installation. Taller, wider and thicker glass commonly increases the hardware demand. The exact requirement must come from the technical specifications for the selected hinge model.
3. Can I add a third hinge to an existing shower door?
A third hinge can be added only when the existing tempered glass already has compatible fabrication and the supporting structure can accept the additional connection. Tempered glass cannot be drilled for a new hinge. In many cases, a new door panel would be required.
4. Does 1/2-inch shower glass always require three hinges?
Half-inch glass does not automatically require three hinges, but it weighs more than 3/8-inch glass of the same dimensions. Some heavy-duty hinge sets may support an appropriately sized 1/2-inch door with two hinges, while larger doors may need three. Always follow the exact product rating.
5. Can incorrect hinge quantity cause a shower door to sag?
An undersized hinge system can contribute to sagging, but it is not the only possible cause. Loose plates, compressed gaskets, inadequate wall backing, unsupported fixed glass and poor installation can create similar movement. The complete enclosure should be inspected before adding or replacing hardware.
6. Who should determine the number of shower door hinges?
The hinge manufacturer’s technical data should establish the permitted door sizes, weights and hinge quantities. The glass fabricator or installer should apply those requirements to the measured enclosure. The decision should be completed before the tempered glass is manufactured.
Final Takeaway
Many standard frameless shower doors use two hinges, while larger or heavier doors may require three. The final quantity depends on glass thickness, door dimensions, total weight, mounting type, structural backing and the rating of the exact hinge model. Select the complete hinge configuration before fabrication, and never drill existing tempered glass to add another hinge.


